
Just Listed
Address
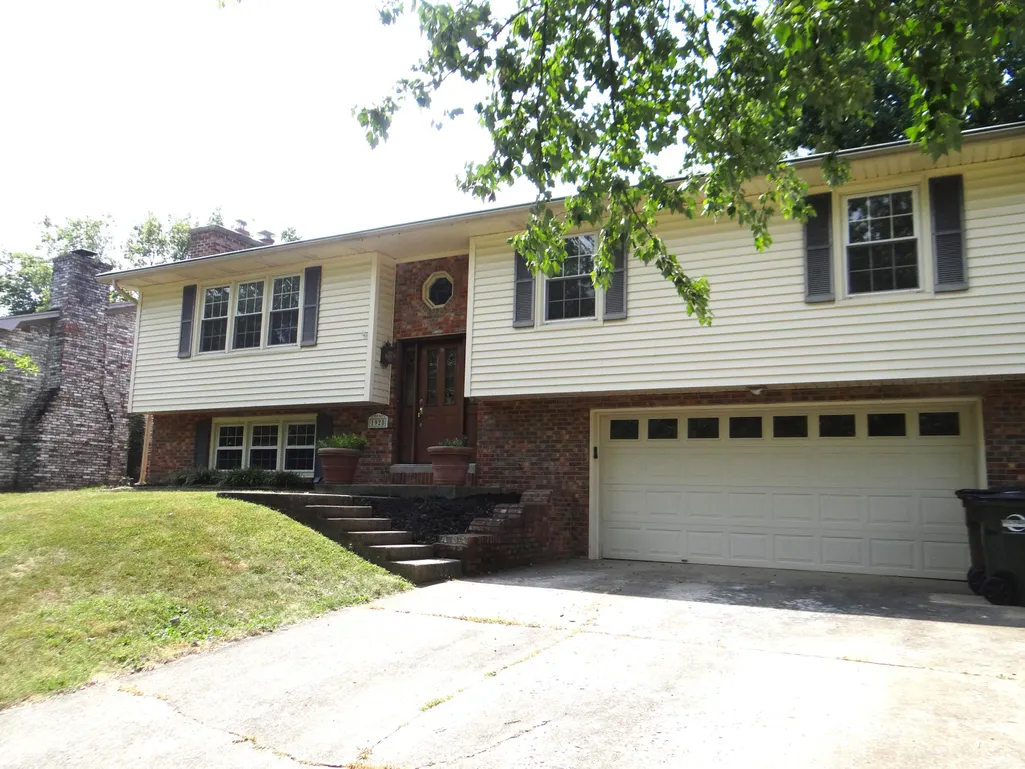
1928 Mint Julep Lane, Lexington, KY
Price
$ 395,000
Property Attributes
- MLS#26024857
- TypeSingle Family
- Listing Status Active
- CountyFAYETTE
- CityLexington
- Area004 - Fayette County SW
- NeighborhoodPlantation
- Zip40514
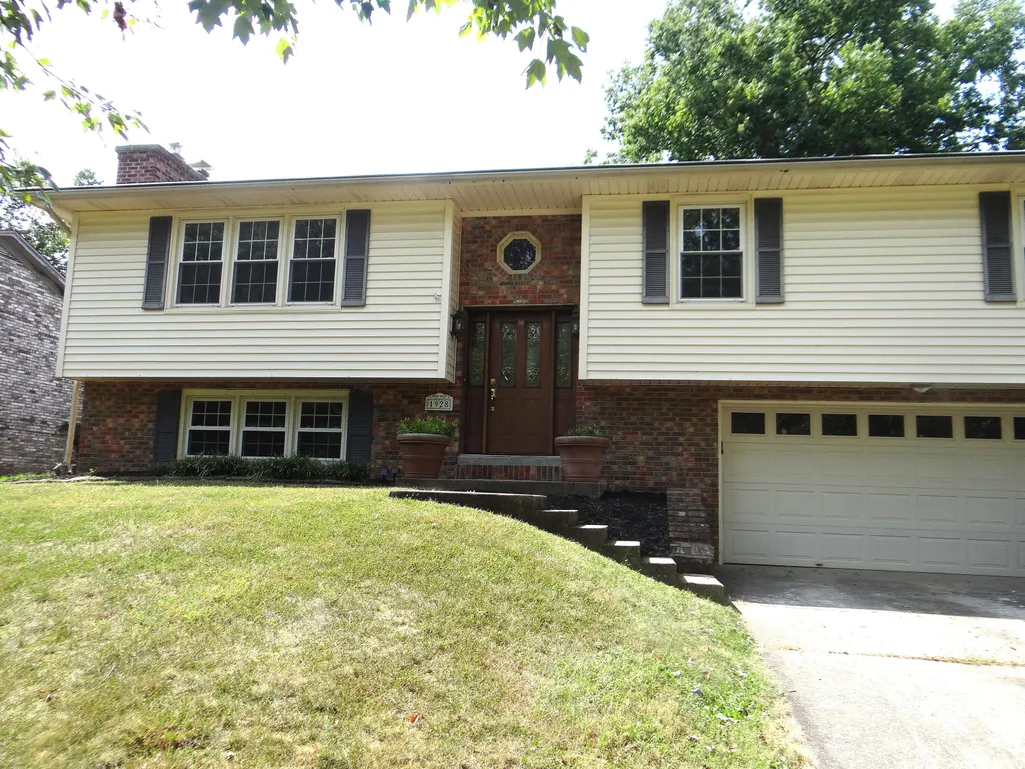
- StyleSplit Level
- Year Built1976
- Price$ 395,000
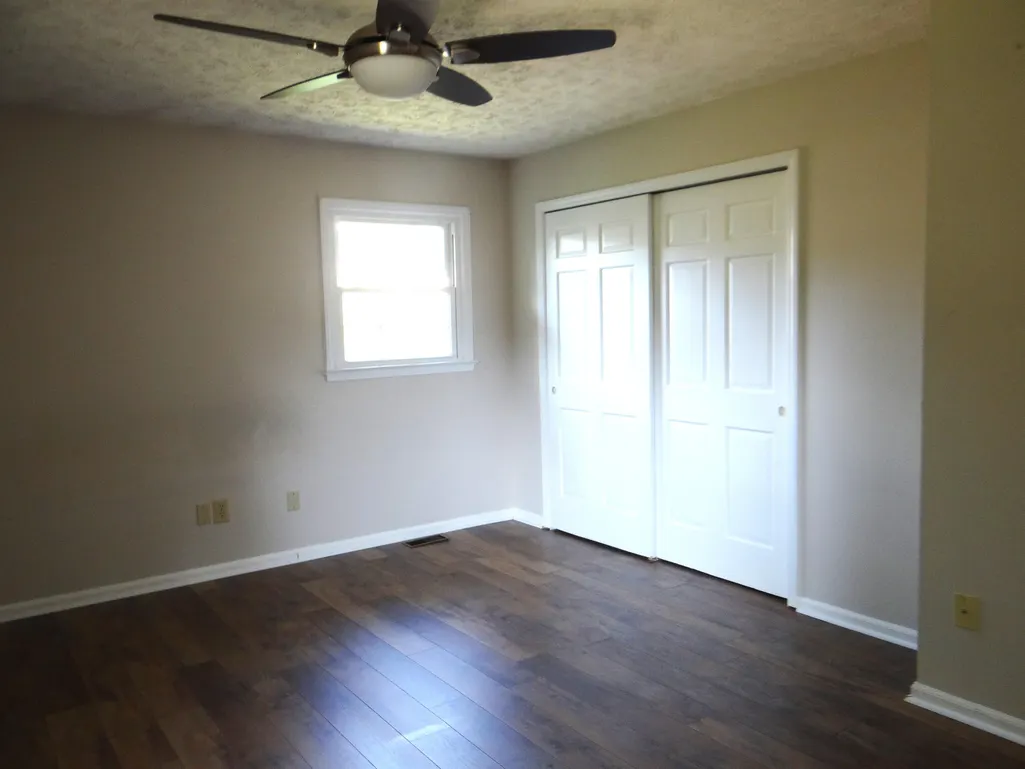
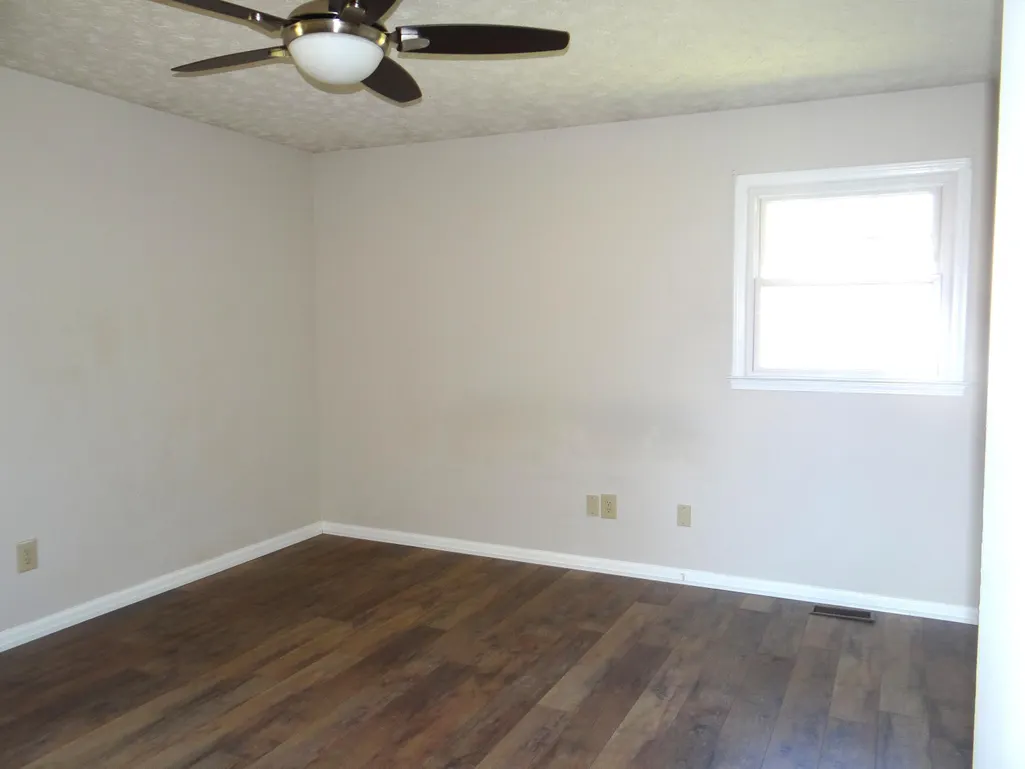
- Bedrooms4
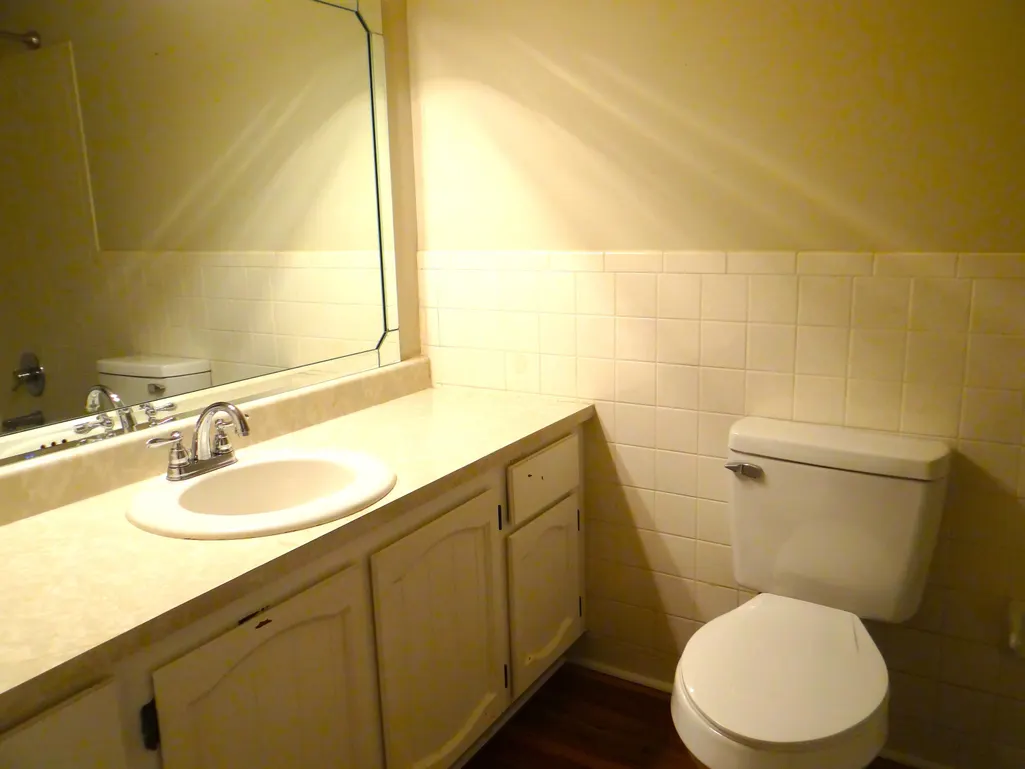
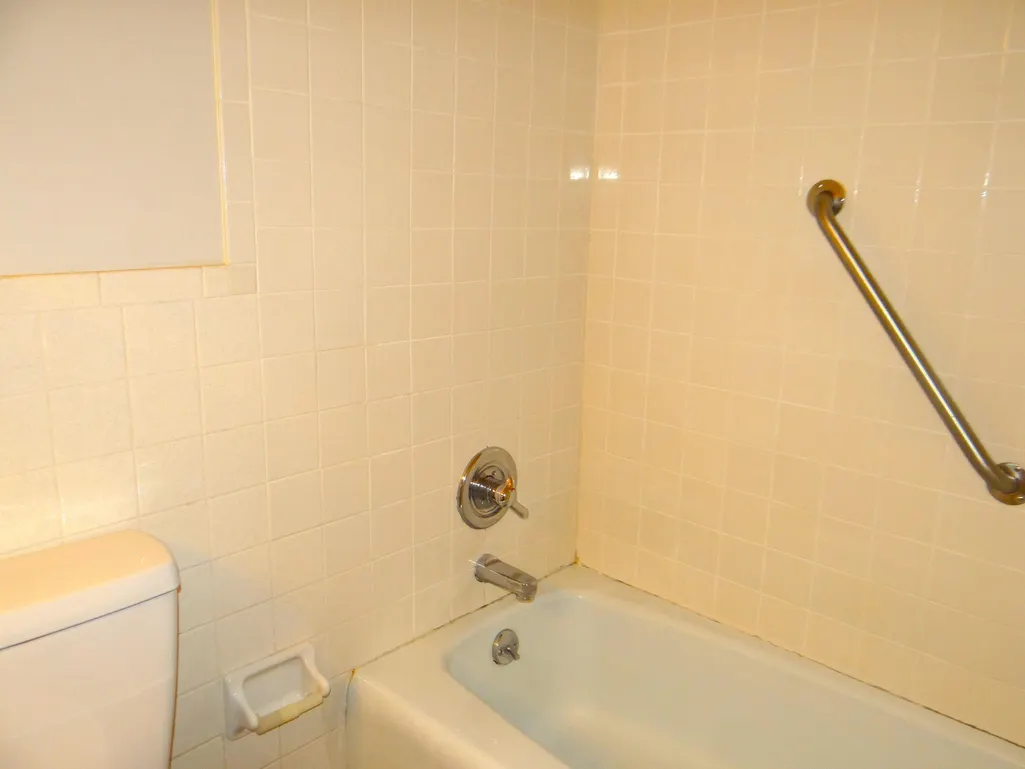
- Full Bathrooms2
- Half Bathrooms1
- Sqr Footage2060
- Lot Size0.2 Acres
Data Source:
ImagineMLS
Property Description
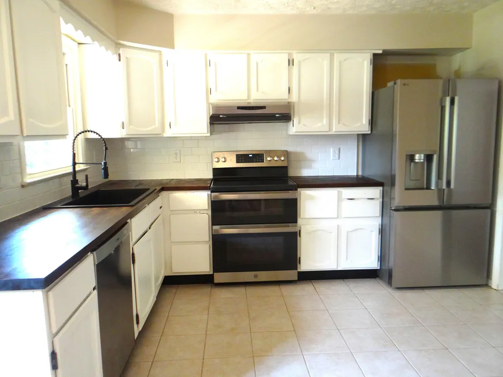
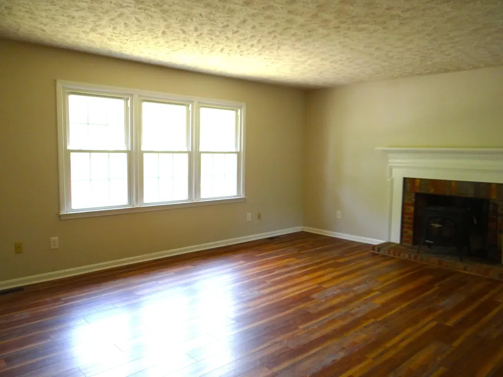
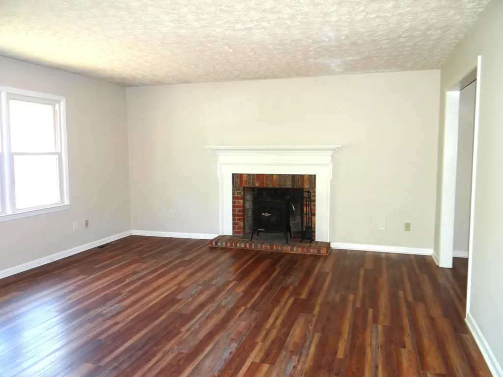
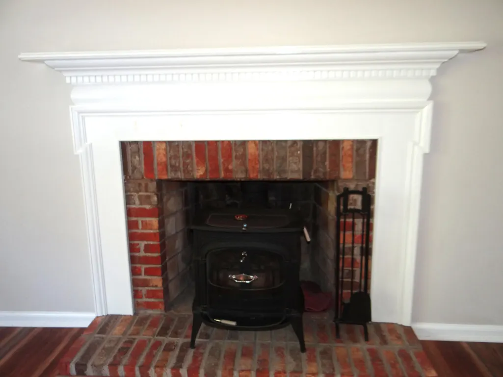
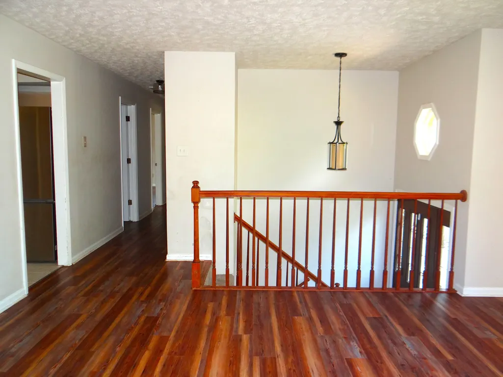
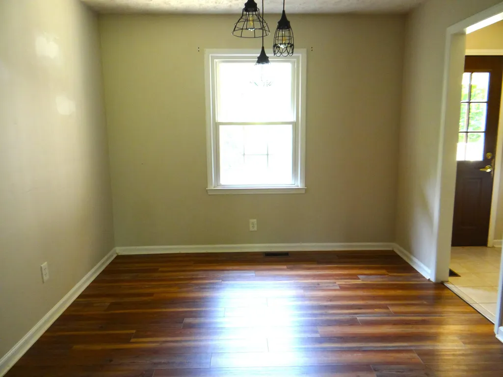
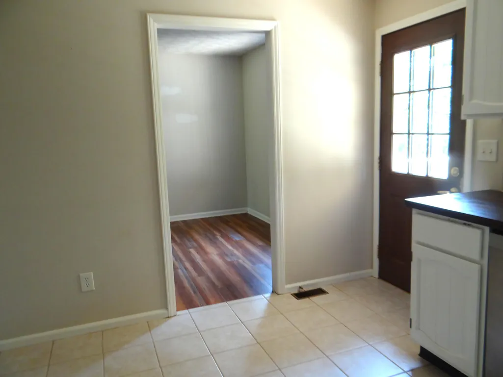
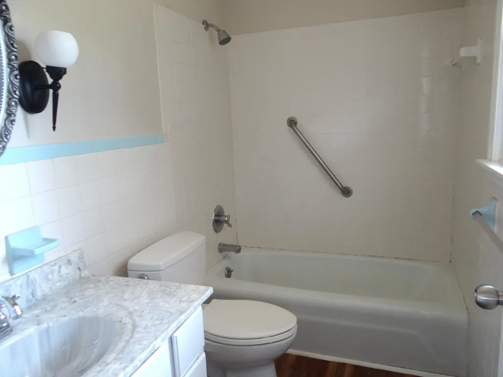
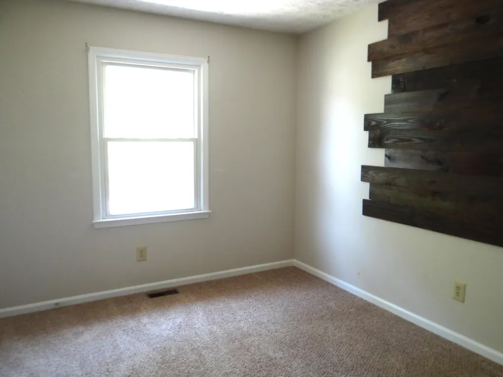
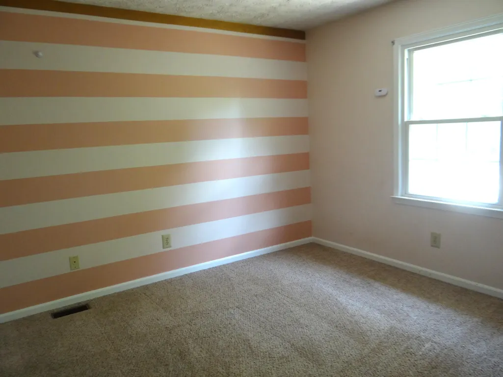
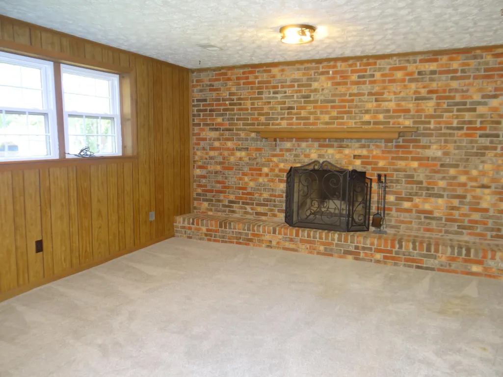
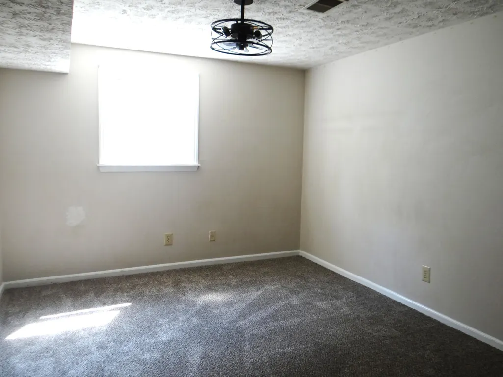
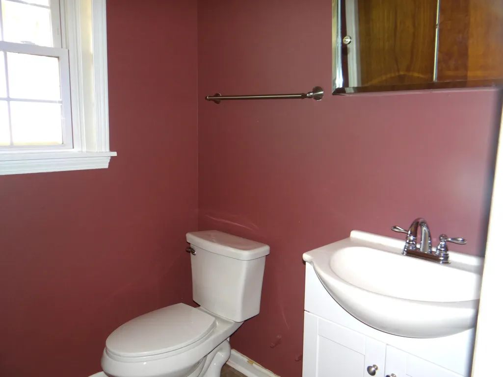
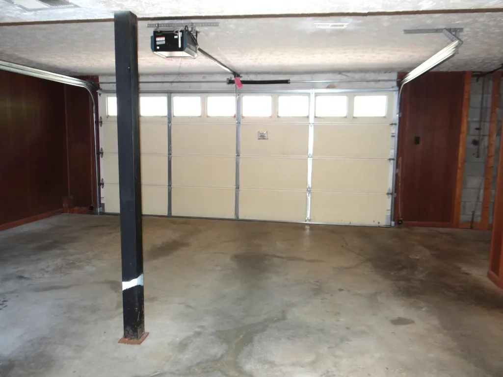
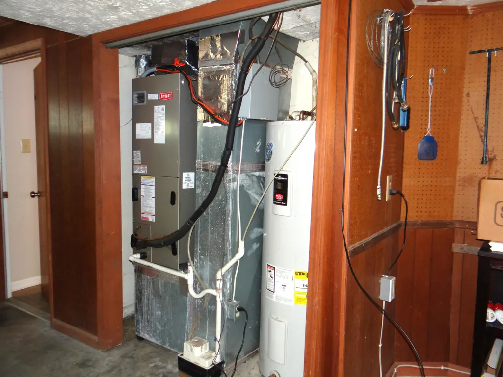
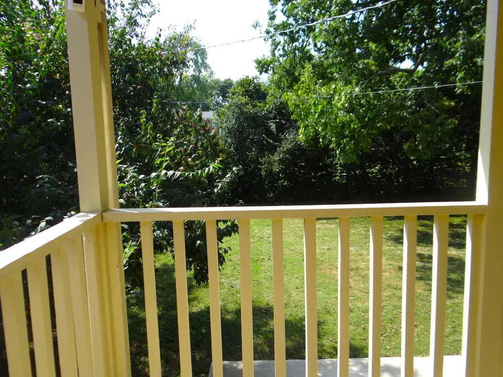
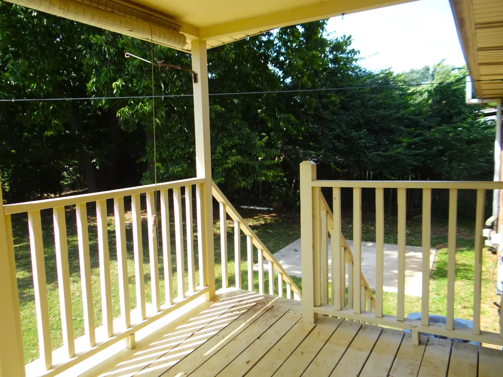
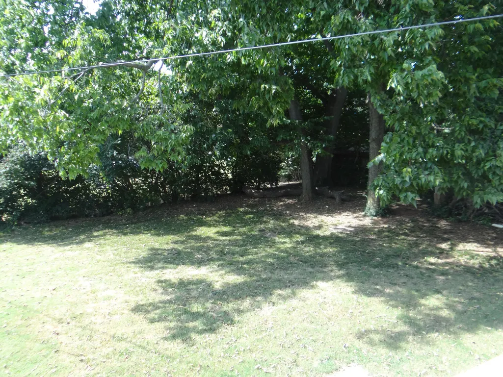
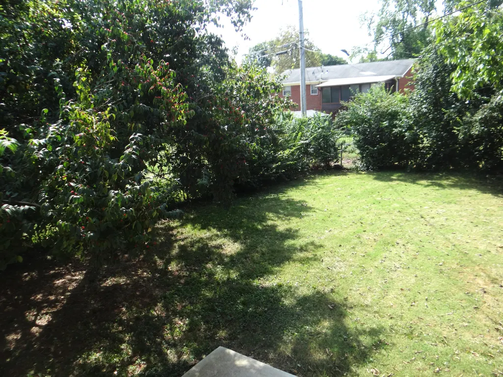
Welcome to this spacious split-foyer home in the Plantation neighborhood! Located on a quiet street, this beautiful home combines tranquility with convenience, offering easy access to schools, shopping, dining, Keeneland, Blue Grass Airport, and more. This lovingly maintained four-bedroom, two-and-a-half-bath home has been thoughtfully updated throughout. Recent improvements include a new HVAC system, Nest Smart Thermostat, new carpet in the lower-level bedroom, updated light fixtures, and luxury COREtec vinyl flooring throughout most of the home. The updated kitchen features a new double oven, refrigerator, butcher block countertops, quartz drop-in sink, pull-down faucet, and stylish backsplash. The home features insulated windows and a newly installed wireless interconnected fire, heat, and carbon monoxide detection system, providing added comfort and peace of mind. With abundant indoor and outdoor living space, this home is ideal for both everyday living and entertaining. The main living room features a cozy wood-burning stove, while the downstairs den offers a wood-burning fireplace. Perfect for cooler weather and cozy gatherings. Outside, the covered deck overlooks a large, fenced backyard designed for relaxation and entertaining. Two new concrete patios provide plenty of room for grilling, outdoor dining, and lounging. A gardener's dream, the yard also includes several flower beds ready for seasonal color, fresh plantings, or your favorite blooms. Whether you're hosting cookouts, enjoying evenings by the fire, tending the garden, or simply taking advantage of the home's generous indoor and outdoor living areas, this property offers year-round enjoyment. The oversized two-car garage includes heating and air conditioning and provides generous space for parking, storage, hobbies, or workshop activities, making it a highly functional extension of the home. With its thoughtful updates, versatile living spaces, desirable location, and exceptional amenities, this home is ready to welcome its new owners!
| Elementary School | Middle School | High School |
|---|---|---|
| Stonewall Elementary School | Jessie Clark Middle School | Dunbar High School |
| Price History | |
|---|---|
| 9/10/2026 | Listed $395,000 |
General Features
| Sewer | Public Sewer |
|---|---|
| Heating | Heat Pump |
| Cooling | Ceiling Fan(s),Central Air |
| Utilities | Cable Available,Electricity Connected,Sewer Connected,Water Connected |
| Possession | Close Of Escrow |
| Roof | Shingle |
| Appliances | Dishwasher,Range,Refrigerator |
| Garage Spaces | 2.0 |
| Patio/Porch Features | Deck |
| Architectural Style | Split Level |
| Construction Materials | Vinyl Siding,Brick Veneer |
| Year Built | 1976 |
| Levels | Multi/Split |
| Property Subtype | Single Family Residence |
| Parcel Number | 23996734 |
| Community Features | Park |
| County | Fayette |
| New Construction | No |
| Property Type | Residential |
| HOA | No |
| Attached Garage | No |
| Subdivision Name | Plantation |
| Garage Y/N | Yes |
| Total Rooms | 11 |
| Full Baths | 2 |
| Status | Active |
| Directions | Man O'War to Gladman Way. Turn left on Forsythe and left onto Mint Julep |
| High School | Dunbar |
| City | Lexington |
| High School District | Fayette County - 1 |
| MLS Area | 004 - Fayette County SW |
| Lot Size Units | Acres |
| Lot Size Square Feet | 8712.0 |
| Carport Y/N | No |
| Elementary School | Stonewall |
| Land Lease Y/N | No |
| Home Warranty Y/N | No |
| Middle/Junior High School | Jessie Clark |
| MLS Area Minor | 004 - Fayette County SW |
| Lease Considered Y/N | No |
| Rent Control Y/N | No |
| Structure Type | House |
| Standard Status | Active |
| MobileHomeRemainsYN | No |
| Senior Community | None |
| Sewer_co_Public_sp_Sewer | True |
| Utilities_co_Cable_sp_Available | True |
Interior Features
| Interior Amenities | Ceiling Fan(s),Eat-in Kitchen,Entrance Foyer |
|---|---|
| Basement | Finished,Walk-Up Access |
| Flooring | Carpet,Laminate |
| Total Fireplaces | 2 |
| Fireplace Features | Basement,Living Room |
| Basement (Y/N) | Yes |
| Air Conditioning Y/N | Yes |
| Heating Y/N | Yes |
| Window Features | Insulated Windows |
| Fireplace Y/N | Yes |
| Above Grade Finished Area | 1388.0 |
| Half Baths | 1 |
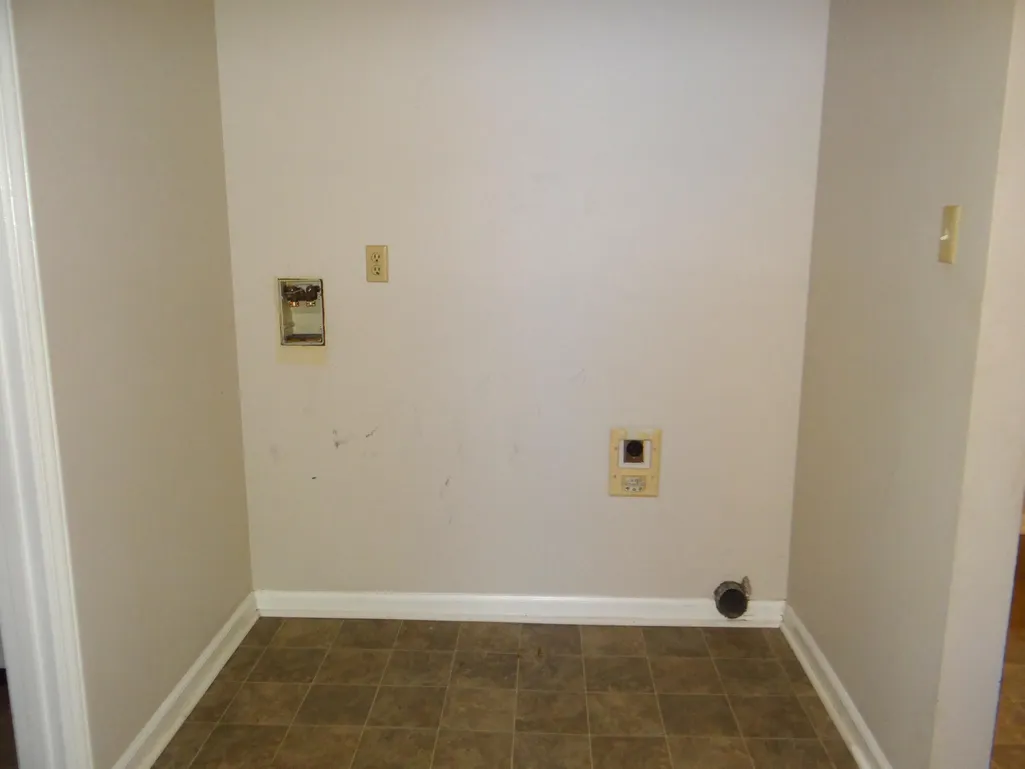
| Laundry Features | Electric Dryer Hookup,Washer Hookup |
| Total Bedrooms | 4 |
| Below Grade Finished Area | 672.0 |
| LivingAreaSource | Public Records |
| Total Baths | 3 |
| Heating-Heat Pump | True |
Exterior Features
| Fencing | Chain Link |
|---|---|
| Parking Features | On Street,Attached Garage,Basement,Driveway |
| Lot Features | Few Trees |
| Water Source | Public |
| Lot Size Area | 0.2 |
| Foundation Details | Block |
| Building Area Total | 2060.0 |
| Lot Size Acres | 0.2 |
| Lot Size Source | Public Records |
| Waterfront Y/N | No |
| Crops Included Y/N | No |
| Horse Y/N | No |
| Irrigation Water Rights Y/N | No |
Amenities
- Foreclosure
- Views
- Short Sale
- New Construction
- Adult 55+
- Lease To Own
- No HOA Fees
- Furnished
- Primary On Main
- Air Conditioning
- Seller Finance
- Green
- Fixer Upper
- Horse
- Golf
- Fireplace
- Deck
- Garage
- Basement
- Pool
Property vs Single Family Average in 40514
Price
Year Built
Visits
 Data last updated: September 12, 2026 7:13 PM UTC and updating occurs daily
 All information deemed reliable but not guaranteed. All properties are subject to prior sale, change or withdrawal. Neither listing broker(s) or information provider(s) shall be responsible for any typographical errors, misinformation, misprints and shall be held totally harmless. Listing(s) information is provided for consumers personal, non-commercial use and may not be used for any purpose other than to identify prospective properties consumers may be interested in purchasing. The data relating
