
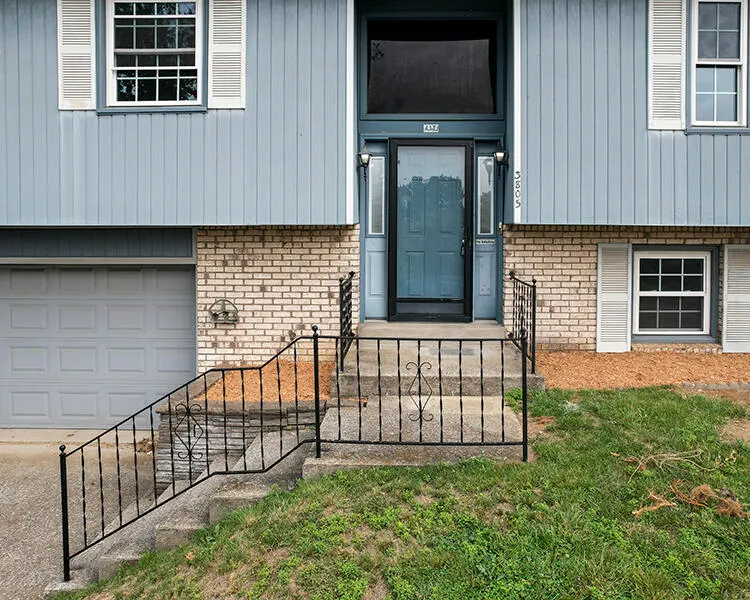
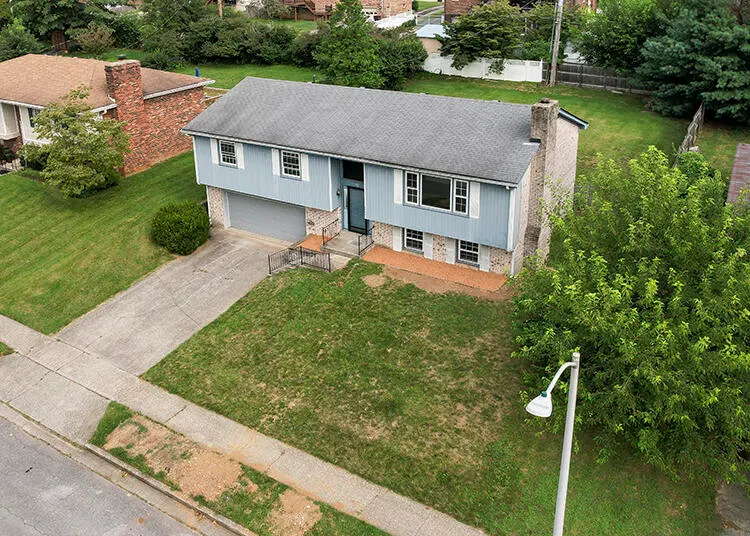
Address
3805 Merridew Way, Lexington, KY
Price
$ 366,500
Property Attributes
- MLS#26020162
- TypeSingle Family
- Listing Status Active
- CountyFAYETTE
- CityLexington
- Area004 - Fayette County SW
- NeighborhoodPlantation
- Zip40514
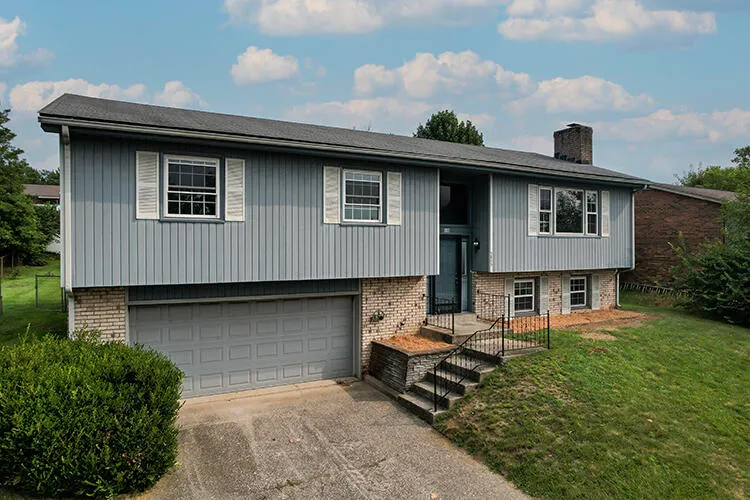
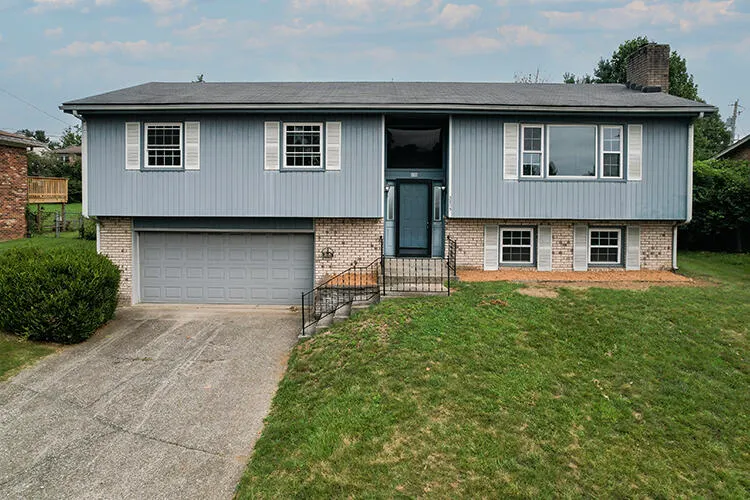
- StyleSplit Level
- Year Built1976
- Price$ 366,500
- Bedrooms3
- Full Bathrooms2
- Half Bathrooms1
- Sqr Footage2248
- Lot Size0.22 Acres
Data Source:
ImagineMLS
Property Description
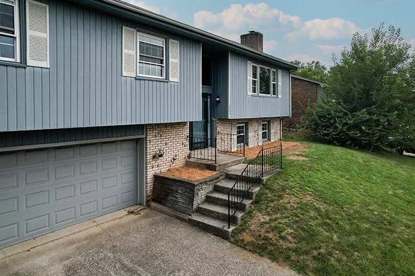
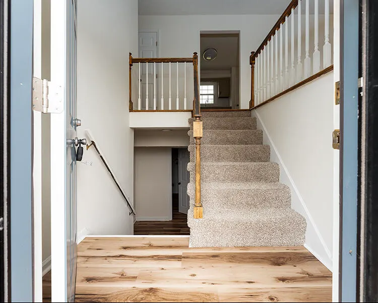
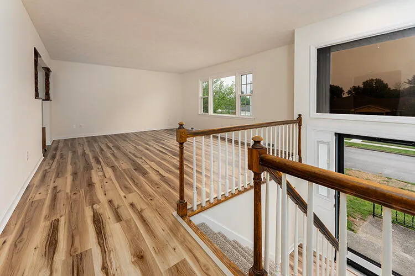
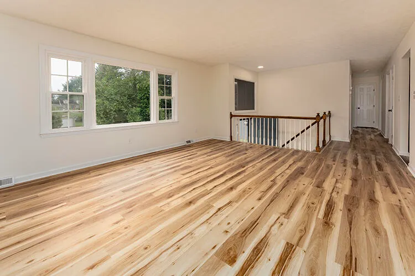
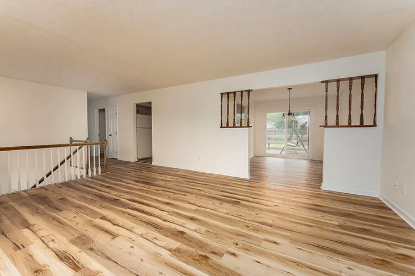
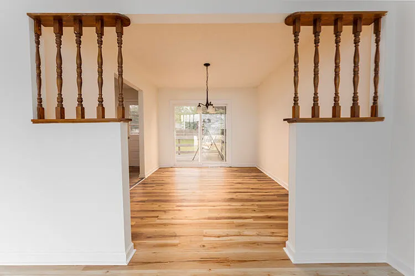
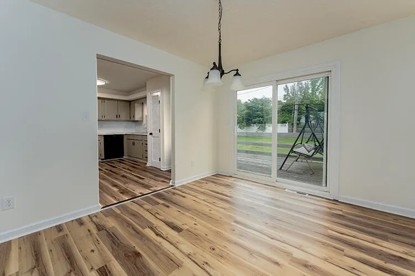
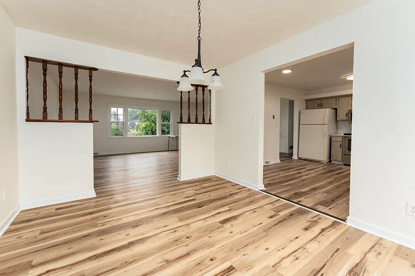
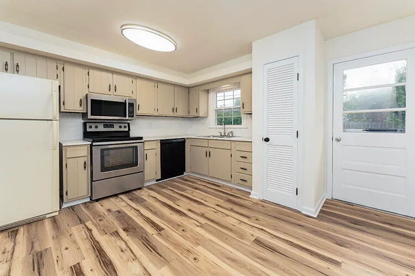
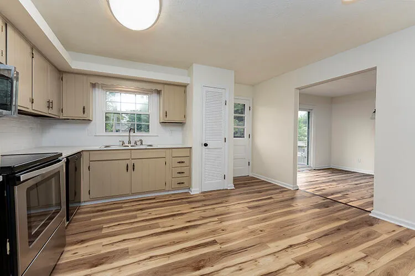
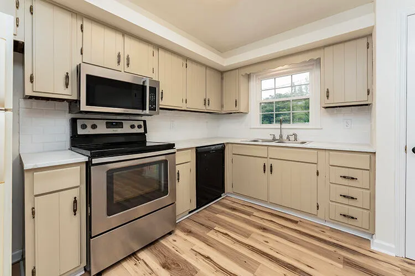
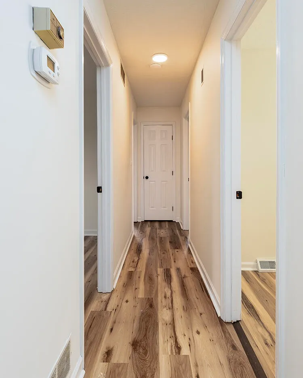
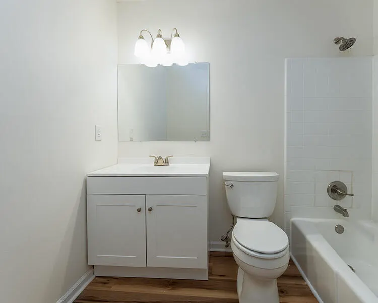
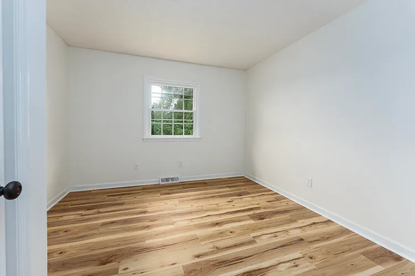
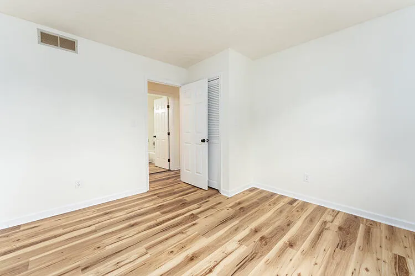
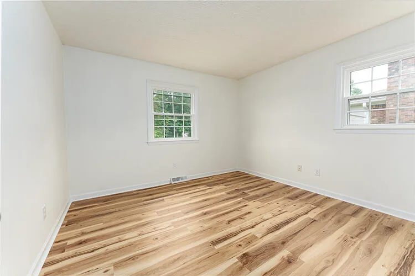
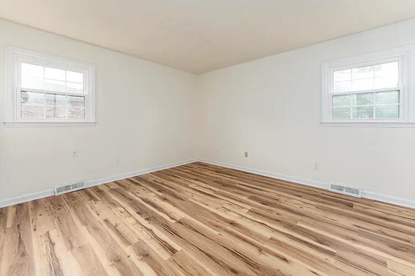
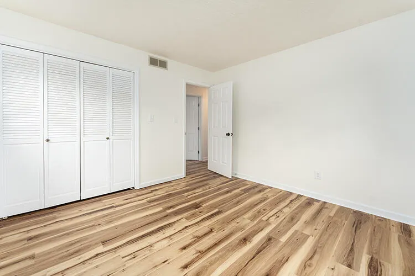
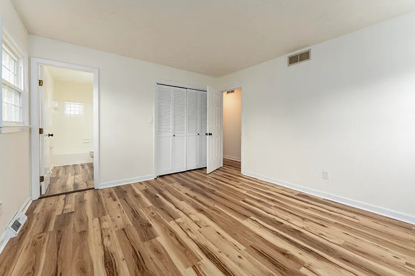
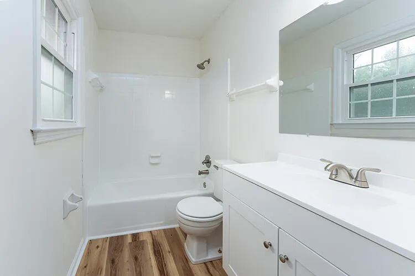
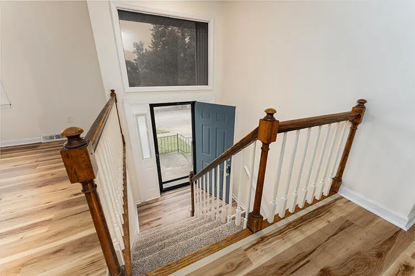
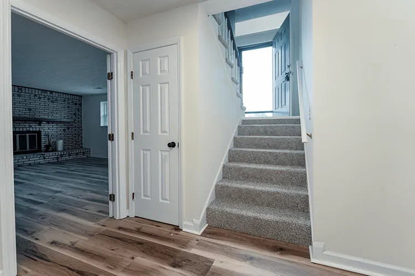
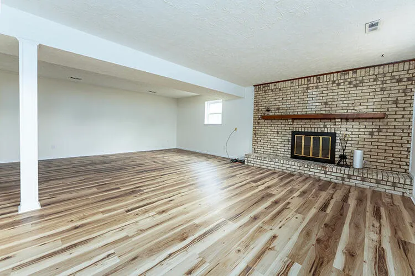
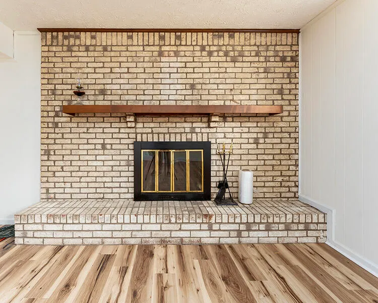
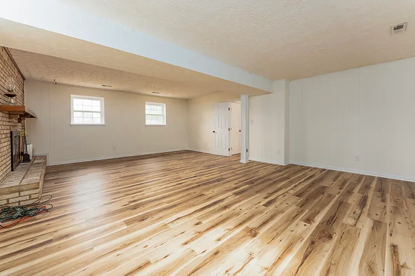
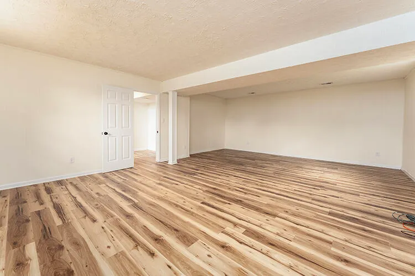
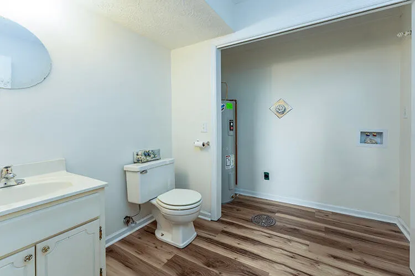
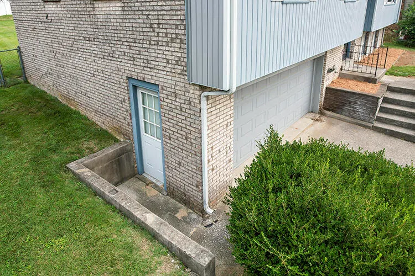
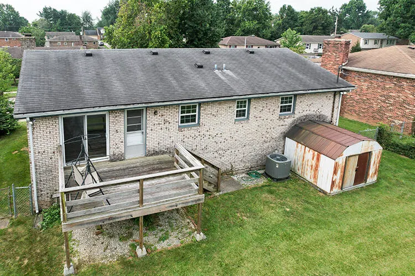
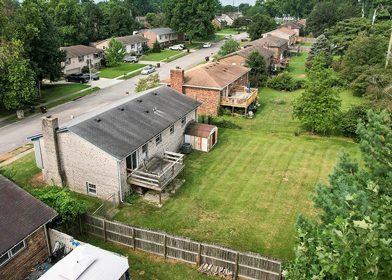
Welcome to this first-time-on-the-market home in the highly sought-after Plantation Subdivision, where established charm, top-rated schools, and an unbeatable location come together to create the perfect place to call home. Enjoy easy access to shopping, dining, Bluegrass Airport, Keeneland, the University of Kentucky, and major roadways, making commuting and everyday conveniences a breeze. This beautifully updated 3-bedroom, 2.5-bath split-level home offers the perfect combination of comfort, space, and functionality for today's lifestyle. Freshly updated with new flooring and fresh paint throughout, this move-in-ready home also features a kitchen with new countertops and a tile backsplash, making it as beautiful as it is practical. The thoughtful split-level design provides multiple living spaces, including a welcoming living room on the main level and a spacious lower-level great room complete with a cozy wood-burning fireplace—ideal for a family room, media room, playroom, home office, or workout space. The generously sized primary suite offers a private en suite bath, while two additional bedrooms and a full bathroom are conveniently located on the main level. A separate dining room provides the perfect setting for everyday meals and entertaining guests. Step outside to enjoy the fully fenced backyard, offering plenty of space for kids, pets, gardening, or outdoor gatherings. A storage shed provides additional room for lawn equipment, tools, and seasonal storage. Don't miss this opportunity to own a beautifully updated home in one of the area's most desirable neighborhoods, offering the perfect blend of space, convenience, and location. Schedule your private showing today!
| Elementary School | Middle School | High School |
|---|---|---|
| Stonewall Elementary School | Jessie Clark Middle School | Dunbar High School |
| Price History | |
|---|---|
| 7/31/2026 | Listed $369,000 |
| 8/17/2026 | 1$366,500 |
General Features
| Sewer | Public Sewer |
|---|---|
| Heating | Electric,Heat Pump |
| Cooling | Central Air,Electric,Heat Pump |
| Utilities | Cable Available,Electricity Connected,Natural Gas Not Available,Phone Available,Sewer Connected,Water Connected |
| Possession | Close Of Escrow |
| Roof | Dimensional Style |
| Appliances | Dishwasher,Disposal,Microwave,Oven,Range,Refrigerator,Self Cleaning Oven |
| Garage Spaces | 2.0 |
| Patio/Porch Features | Deck |
| Architectural Style | Split Level |
| Construction Materials | Aluminum Siding,Brick Veneer |
| Year Built | 1976 |
| View | Neighborhood |
| Levels | Multi/Split |
| Property Subtype | Single Family Residence |
| Parcel Number | 26166521 |
| County | Fayette |
| New Construction | No |
| Property Type | Residential |
| HOA | No |
| Attached Garage | No |
| Subdivision Name | Plantation |
| Garage Y/N | Yes |
| Other Structures | Shed(s) |
| Total Rooms | 11 |
| Full Baths | 2 |
| Status | Active |
| Directions | From Harrodsburg Rd,turn on Man O War Blvd towards Nicholasville Rd. Take the next right onto Gladman Way. Take 1st right on Forsythe and then a left on Merridew. House is 2nd on right. |
| High School | Dunbar |
| City | Lexington |
| High School District | Fayette County - 1 |
| MLS Area | 004 - Fayette County SW |
| Lot Size Units | Acres |
| Lot Size Square Feet | 9749.0 |
| Carport Y/N | No |
| Elementary School | Stonewall |
| Land Lease Y/N | No |
| Home Warranty Y/N | No |
| Middle/Junior High School | Jessie Clark |
| MLS Area Minor | 004 - Fayette County SW |
| Lease Considered Y/N | No |
| Rent Control Y/N | No |
| Structure Type | House |
| Standard Status | Active |
| MobileHomeRemainsYN | No |
| Senior Community | None |
| Sewer_co_Public_sp_Sewer | True |
| Utilities_co_Cable_sp_Available | True |
Interior Features
| Interior Amenities | Eat-in Kitchen,Entrance Foyer,Primary Downstairs |
|---|---|
| Basement | Bath/Stubbed,Exterior Entry,Finished,Full,Interior Entry |
| Flooring | Carpet |
| Total Fireplaces | 1 |
| Fireplace Features | Basement,Masonry,Wood Burning |
| Basement (Y/N) | Yes |
| Air Conditioning Y/N | Yes |
| Heating Y/N | Yes |
| Window Features | Insulated Windows,Screens |
| Fireplace Y/N | Yes |
| Above Grade Finished Area | 1438.0 |
| Half Baths | 1 |
| Laundry Features | Electric Dryer Hookup,Washer Hookup |
| Total Bedrooms | 3 |
| Below Grade Finished Area | 810.0 |
| LivingAreaSource | Public Records |
| Total Baths | 3 |
| Heating-Heat Pump | True |
Exterior Features
| Fencing | Chain Link,Privacy,Wood |
|---|---|
| Parking Features | Attached Garage,Basement,Driveway,Garage Door Opener,Garage Faces Front |
| Water Source | Public |
| Lot Size Area | 0.22 |
| Foundation Details | Block |
| Building Area Total | 2248.0 |
| Lot Size Acres | 0.22 |
| Lot Size Source | Public Records |
| Waterfront Y/N | No |
| Crops Included Y/N | No |
| Horse Y/N | No |
| Irrigation Water Rights Y/N | No |
Amenities
- Foreclosure
- Views
- Short Sale
- New Construction
- Adult 55+
- Lease To Own
- No HOA Fees
- Furnished
- Primary On Main
- Air Conditioning
- Seller Finance
- Green
- Fixer Upper
- Horse
- Golf
- Fireplace
- Deck
- Garage
- Basement
- Pool
Property vs Single Family Average in 40514
Price
Year Built
Visits
 Data last updated: September 11, 2026 7:05 PM UTC and updating occurs daily
 All information deemed reliable but not guaranteed. All properties are subject to prior sale, change or withdrawal. Neither listing broker(s) or information provider(s) shall be responsible for any typographical errors, misinformation, misprints and shall be held totally harmless. Listing(s) information is provided for consumers personal, non-commercial use and may not be used for any purpose other than to identify prospective properties consumers may be interested in purchasing. The data relating
