
Address
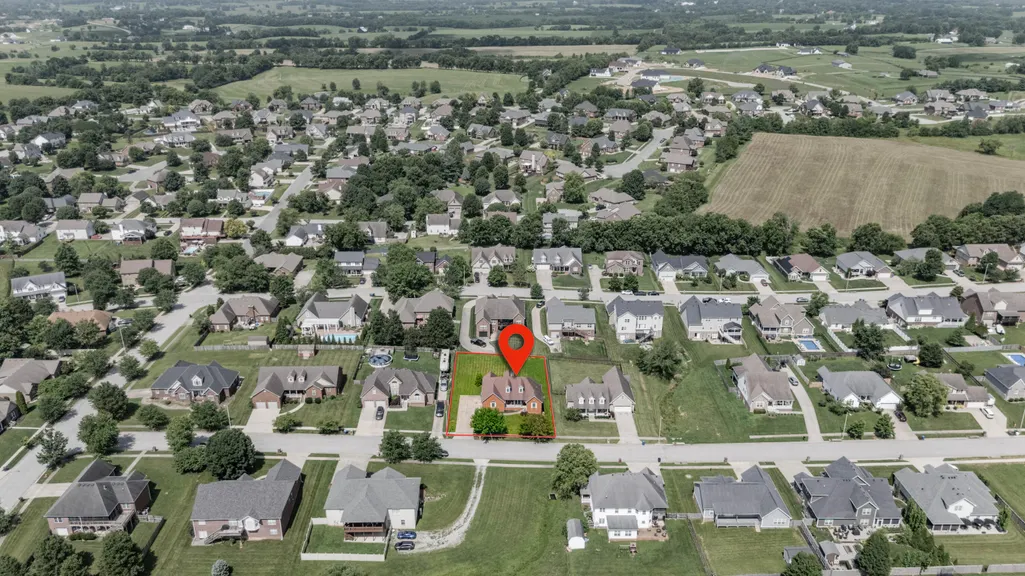
187 Hawthorne Drive, Winchester, KY
Price
$ 420,000
Property Attributes
- MLS#26015824
- TypeSingle Family
- Listing Status Active
- CountyCLARK
- CityWinchester
- Area007 - Clark County
- NeighborhoodEarlymeade
- Zip40391
- StyleSingle Family Residence
- Year Built2004
- Price$ 420,000
- Bedrooms3
- Full Bathrooms2
- Half Bathrooms0
- Sqr Footage2027
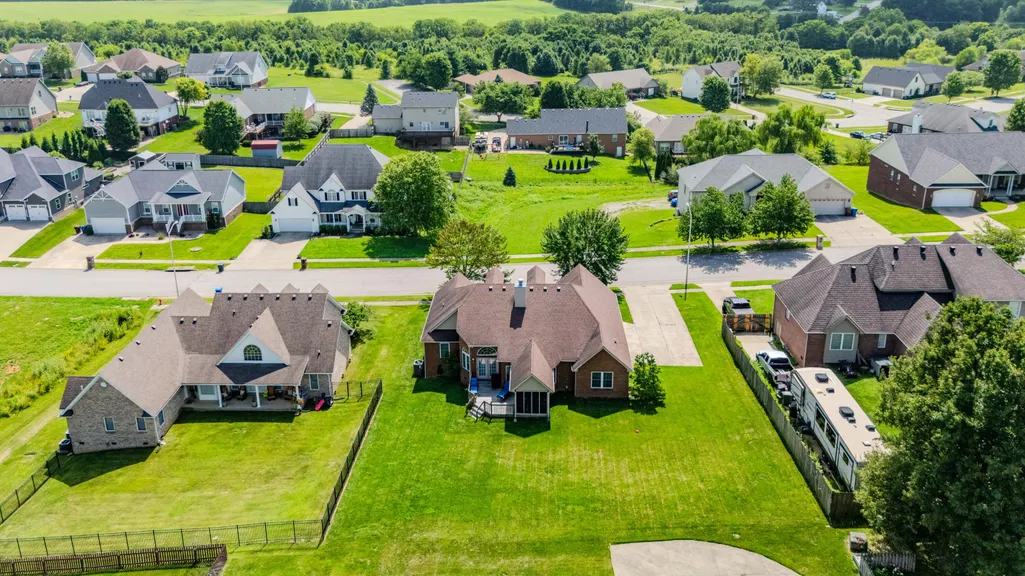
- Lot Size0.32 Acres
Data Source:
ImagineMLS
Property Description
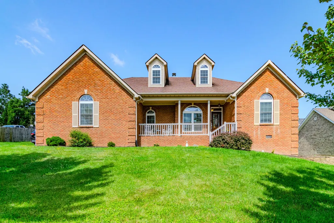
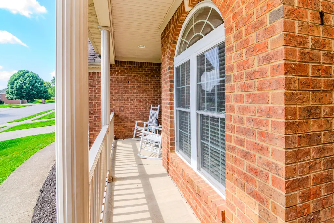
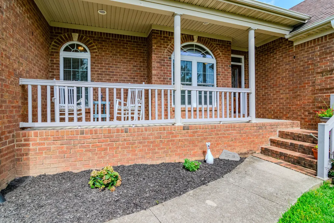
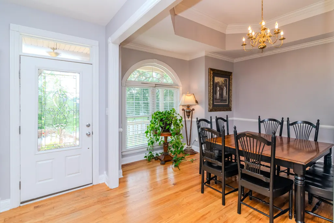
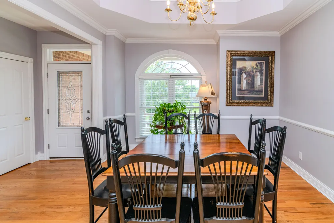
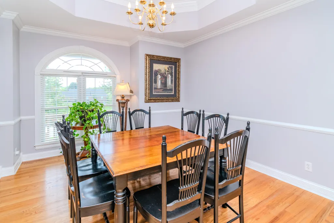
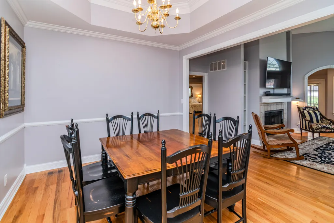
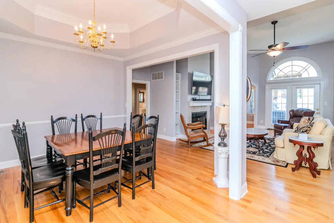
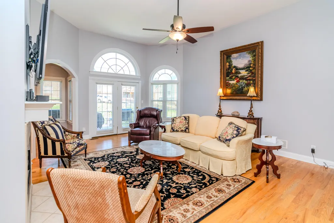
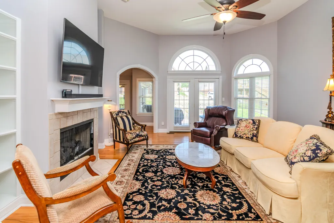
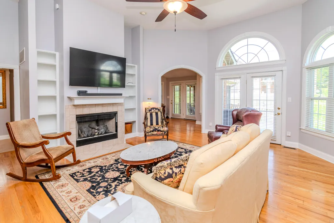
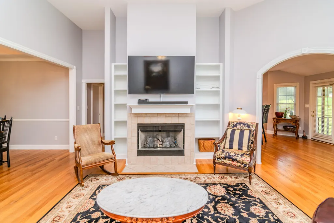
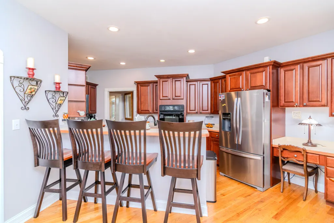
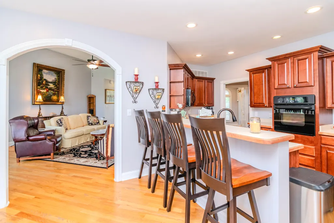
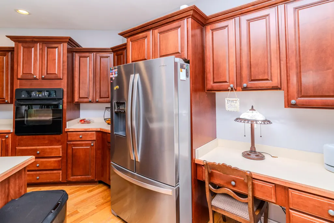
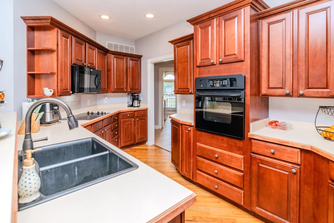
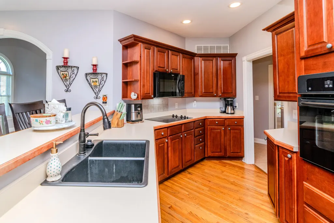
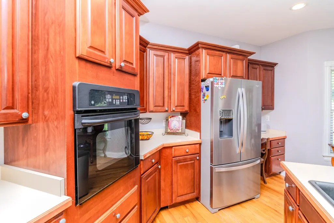
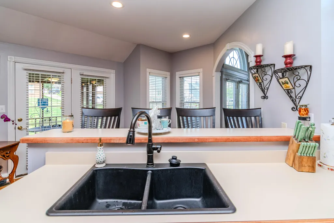
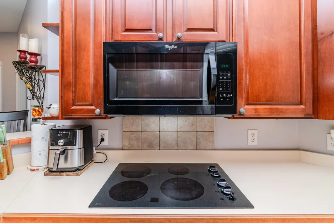
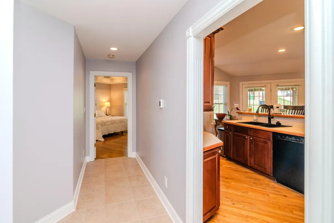
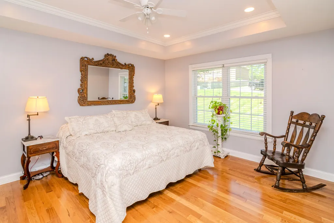
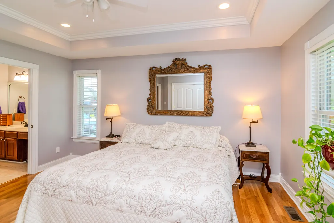
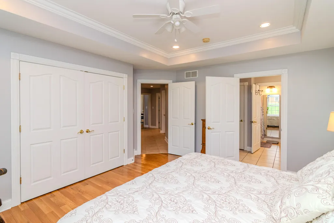
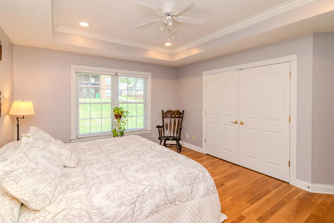
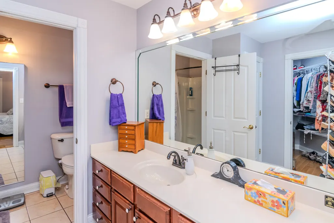
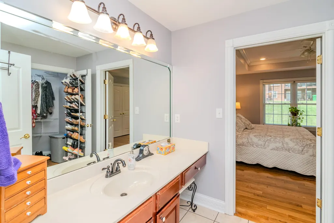
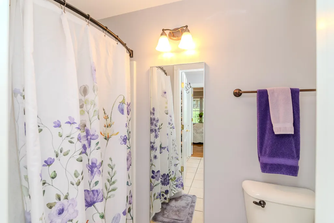
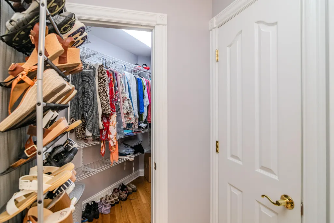
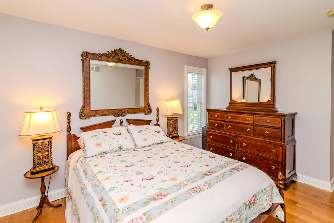
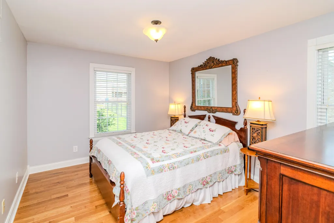
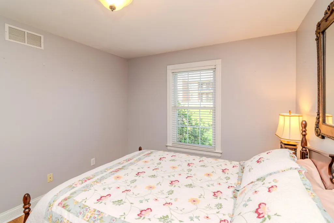
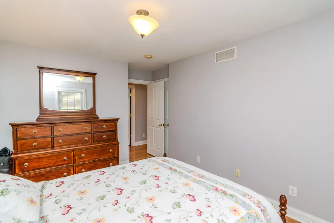
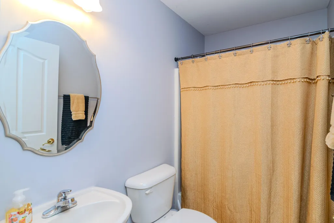
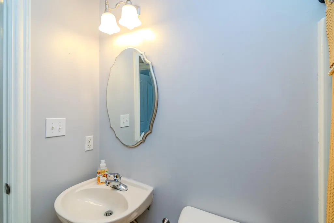
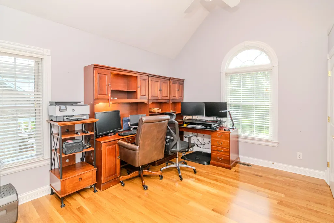
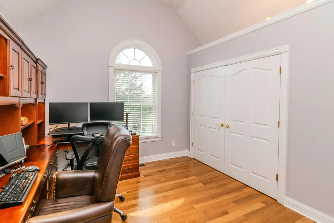
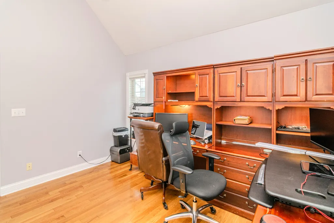
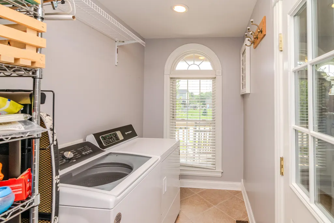
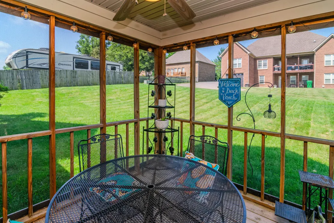
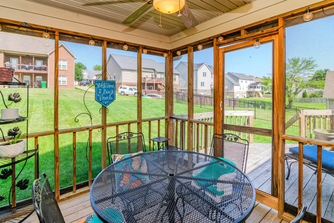
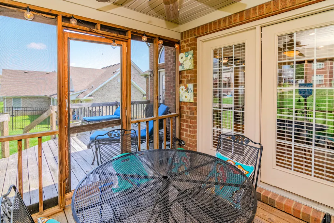
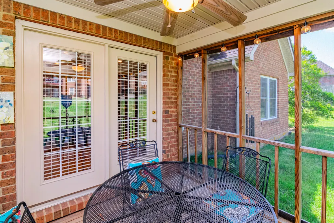
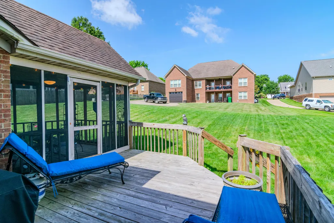
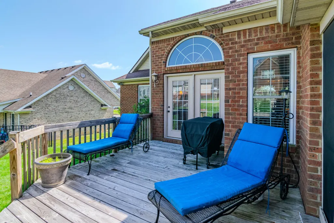
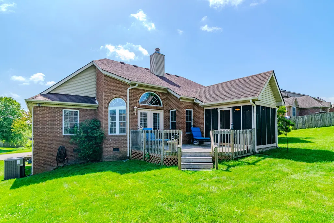
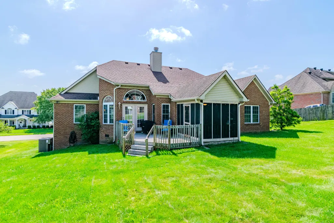
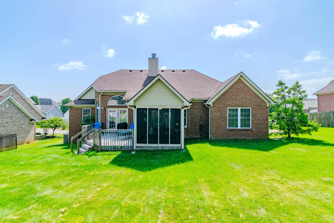
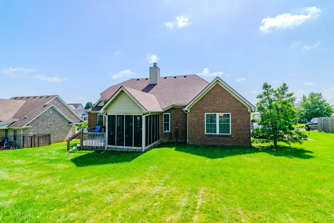
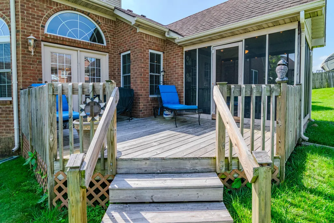
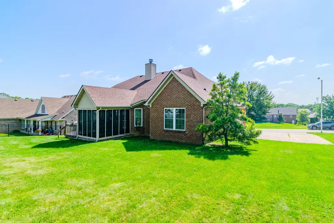
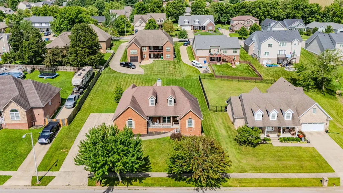
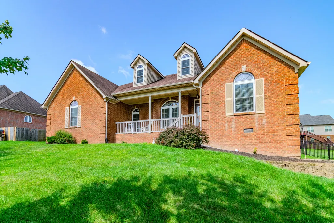
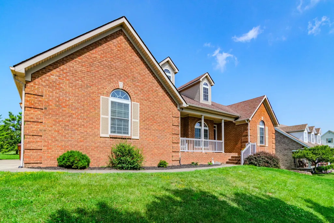
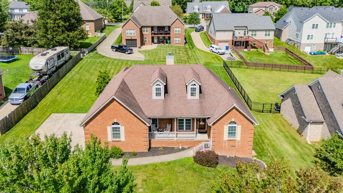
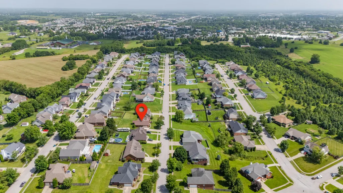
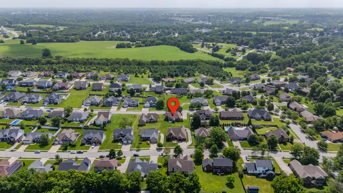
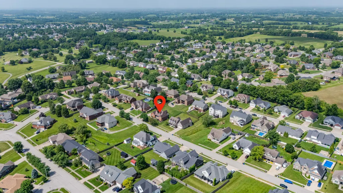
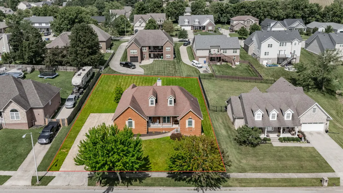
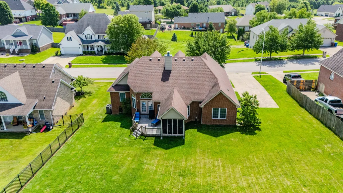
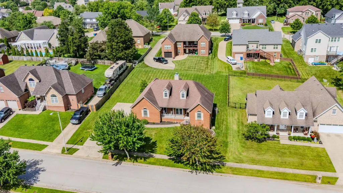
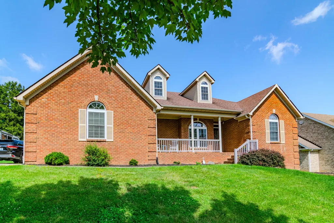
Welcome to 187 Hawthorne Drive, a beautifully maintained brick home in one of Winchester's most sought-after neighborhoods. Offering convenient one-level living, this 3-bedroom, 2-bath home features an inviting open floor plan that's perfect for everyday living and entertaining. The spacious living room is anchored by a cozy natural gas fireplace with gas logs, creating a warm and welcoming gathering space. The eat-in kitchen features a breakfast bar and includes a brand-new refrigerator and a quiet new garbage disposal. Recent updates throughout the home provide both style and peace of mind. Gorgeous hardwood flooring has been added to all three bedrooms, and tile flooring has been installed to replace the previous vinyl in the laundry room, pantry, and hallway. The private primary suite is thoughtfully situated on its own side of the home and features an updated shower insert. Enjoy relaxing mornings with coffee or peaceful summer evenings on the screened-in back porch, where you can take advantage of the outdoors without the bugs. Plenty of storage is available with an extra garage closet, pull-down attic storage, and an extra-high crawl space that's ideal for storing lawn equipment, seasonal items, or outdoor tools. The sellers have also invested in ensuring the crawl space remains dry and well protected. Additional upgrades include an HVAC system, updated closet shelving throughout the home, and natural gas service installation. If you're searching for a move-in ready home in Winchester, KY with one-level living, modern updates, excellent storage, and a desirable location close to shopping, dining, schools, and everyday conveniences, 187 Hawthorne Drive is one you won't want to miss.
| Elementary School | Middle School | High School |
|---|---|---|
| Strode Station Elementary School | Robert Campbell Middle School | GRC High School |
| Price History | |
|---|---|
| 7/2/2026 | Listed $420,000 |
General Features
| Sewer | Public Sewer |
|---|---|
| Heating | Heat Pump |
| Cooling | Heat Pump |
| Utilities | Electricity Connected,Natural Gas Connected,Sewer Connected,Water Connected |
| Possession | Close Of Escrow |
| Roof | Dimensional Style |
| Appliances | Cooktop,Dishwasher,Disposal,Microwave,Oven,Refrigerator |
| HOA Fee | 0.0 |
| Garage Spaces | 2.0 |
| Association Fee Includes | Other |
| Patio/Porch Features | Deck,Porch,Front Porch |
| Construction Materials | Vinyl Siding,Brick Veneer |
| Year Built | 2004 |
| View | Neighborhood |
| Levels | One |
| Property Subtype | Single Family Residence |
| Parcel Number | 043-2006-001-04 |
| Community Features | Park,Pool,Tennis Court(s) |
| Assoc Fee Paid Per | Annually |
| County | Clark |
| New Construction | No |
| Property Type | Residential |
| HOA | Yes |
| Attached Garage | No |
| Subdivision Name | Earlymeade |
| Garage Y/N | Yes |
| Total Rooms | 9 |
| Full Baths | 2 |
| Status | Active |
| Directions | Driving out Colby Road go across the Winchester Bypass and turn left onto McClure Road. Drive .7 miles and turn right onto Earlymeade Drive. Drive .1 miles and turn left onto Rose Drive. Take your n |
| High School | GRC |
| City | Winchester |
| High School District | Clark County - 7 |
| MLS Area | 007 - Clark County |
| Lot Size Units | Acres |
| Lot Size Square Feet | 13939.0 |
| Carport Y/N | No |
| Elementary School | Strode Station |
| Land Lease Y/N | No |
| Home Warranty Y/N | No |
| Middle/Junior High School | Robert Campbell |
| MLS Area Minor | 007 - Clark County |
| Lease Considered Y/N | No |
| Rent Control Y/N | No |
| Structure Type | House |
| Standard Status | Active |
| MobileHomeRemainsYN | No |
| Senior Community | None |
| Sewer_co_Public_sp_Sewer | True |
Interior Features
| Interior Amenities | Breakfast Bar,Ceiling Fan(s),Eat-in Kitchen,Primary Downstairs,Walk-In Closet(s) |
|---|---|
| Basement | Crawl Space |
| Flooring | Hardwood,Tile |
| Total Fireplaces | 1 |
| Fireplace Features | Gas Log,Gas Starter,Living Room |
| Basement (Y/N) | No |
| Air Conditioning Y/N | Yes |
| Heating Y/N | Yes |
| Window Features | Blinds,Insulated Windows,Screens |
| Fireplace Y/N | Yes |
| Above Grade Finished Area | 2027.0 |
| Laundry Features | Electric Dryer Hookup,Main Level,Washer Hookup |
| Total Bedrooms | 3 |
| Below Grade Finished Area | 0.0 |
| LivingAreaSource | Public Records |
| Total Baths | 2 |
| Heating-Heat Pump | True |
Exterior Features
| Parking Features | Attached Garage,Driveway,Garage Faces Side |
|---|---|
| Water Source | Public |
| Lot Size Area | 0.32 |
| Foundation Details | Block |
| Building Area Total | 2027.0 |
| Lot Size Acres | 0.32 |
| Lot Size Source | Public Records |
| Waterfront Y/N | No |
| Crops Included Y/N | No |
| Horse Y/N | No |
| Irrigation Water Rights Y/N | No |
Amenities
- Foreclosure
- Views
- Short Sale
- New Construction
- Adult 55+
- Lease To Own
- No HOA Fees
- Furnished
- Primary On Main
- Air Conditioning
- Seller Finance
- Green
- Fixer Upper
- Horse
- Golf
- Fireplace
- Deck
- Garage
- Basement
- Pool
Property vs Single Family Average in 40391
Price
Year Built
Visits
 Data last updated: September 16, 2026 7:05 PM UTC and updating occurs daily
 All information deemed reliable but not guaranteed. All properties are subject to prior sale, change or withdrawal. Neither listing broker(s) or information provider(s) shall be responsible for any typographical errors, misinformation, misprints and shall be held totally harmless. Listing(s) information is provided for consumers personal, non-commercial use and may not be used for any purpose other than to identify prospective properties consumers may be interested in purchasing. The data relating
