
Address
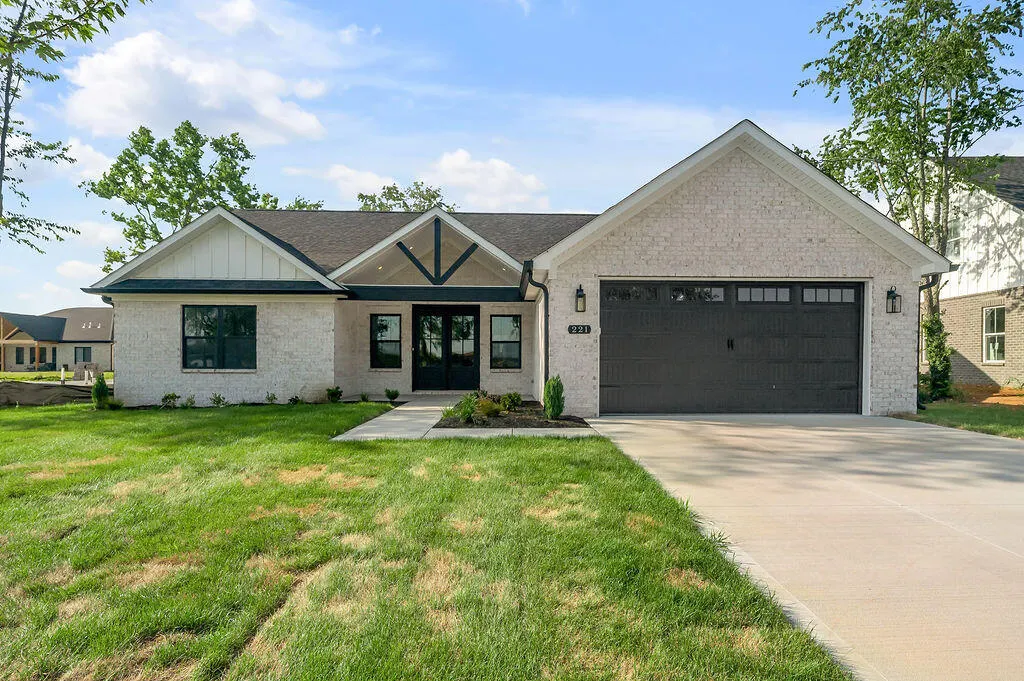
221 Madison Avenue, Nicholasville, KY
Price
$ 559,700
Property Attributes
- MLS#26014156
- TypeSingle Family
- Listing Status Active
- CountyJESSAMINE
- CityNicholasville
- Area009 - Jessamine County
- NeighborhoodHalfhill Estates
- Zip40356
- StyleRanch
- Year Built2026
- Price$ 559,700
- Bedrooms3
- Full Bathrooms3
- Half Bathrooms1
- Sqr Footage2368
- Lot Size0.26 Acres
Data Source:
ImagineMLS
Property Description
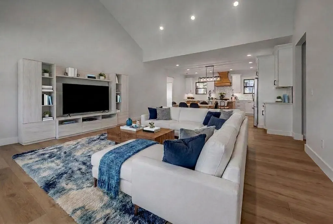
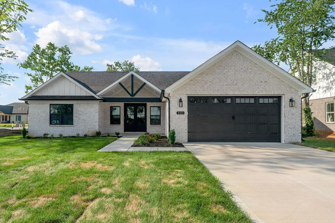
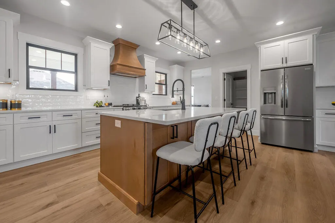
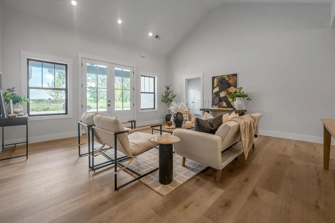
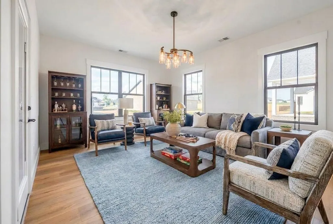
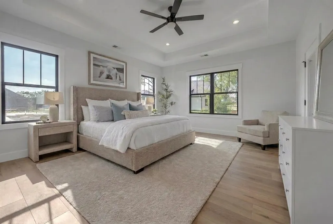
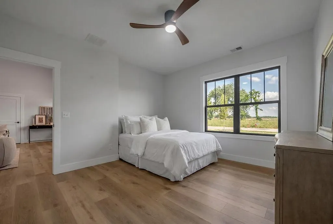
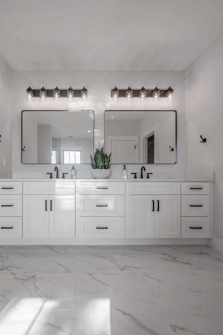
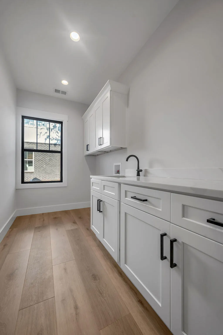
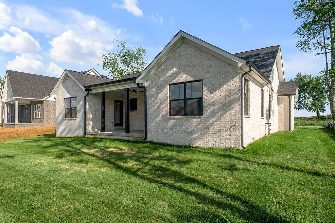
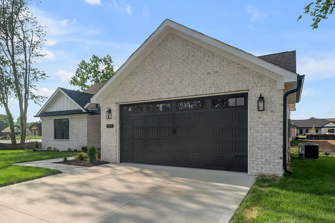
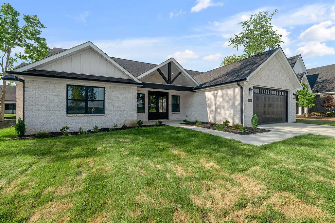
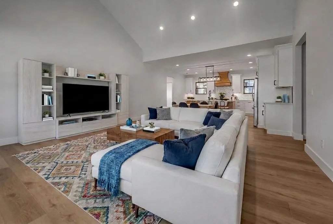
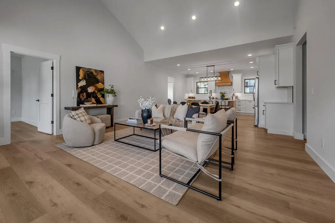
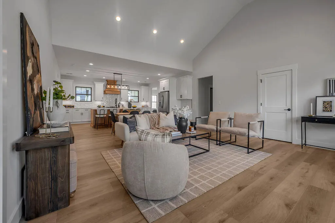
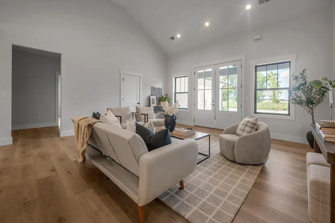
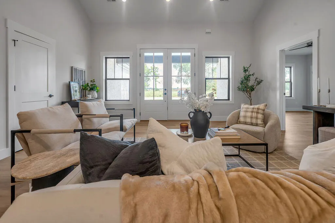
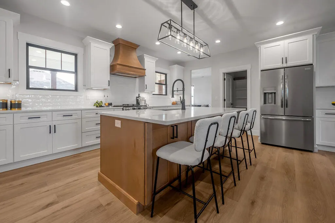
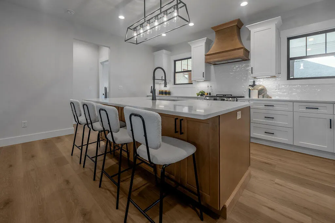
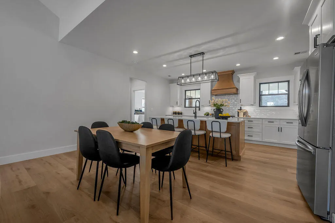
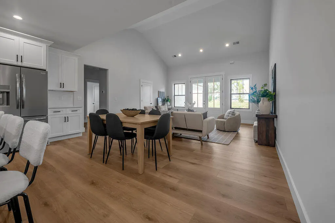
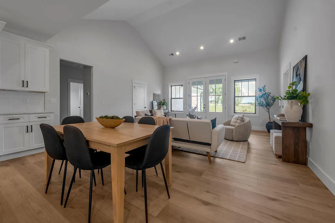
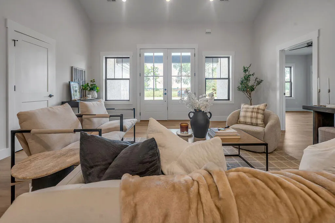
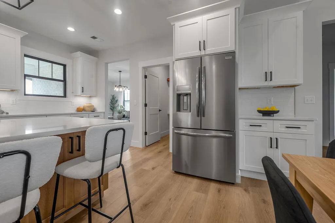
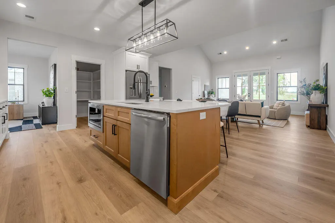
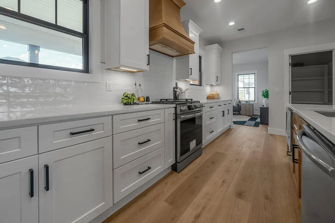
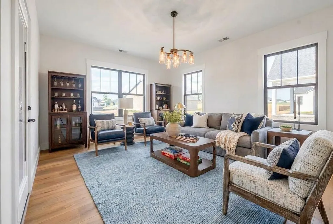
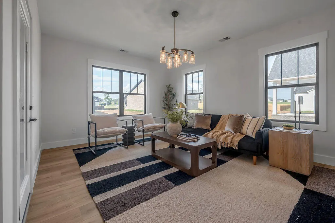
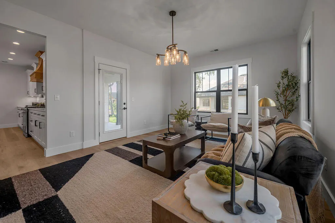
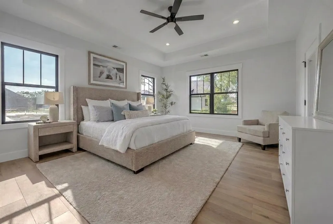
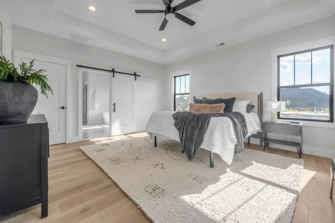
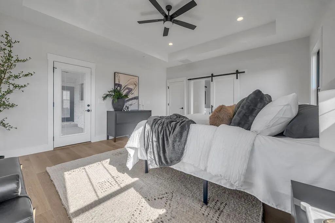
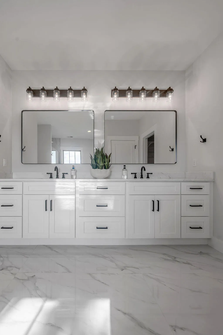
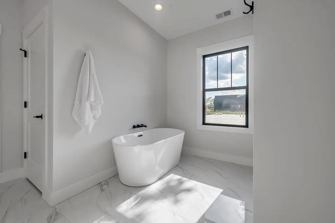
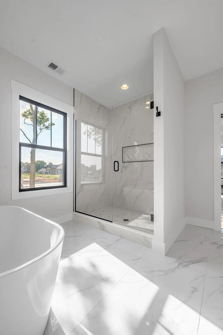
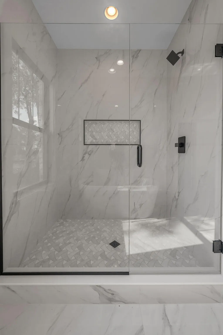
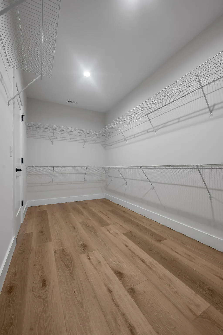
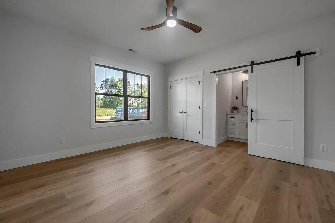
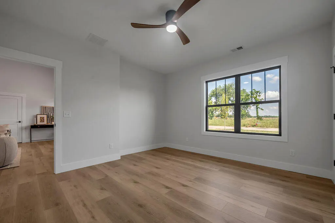
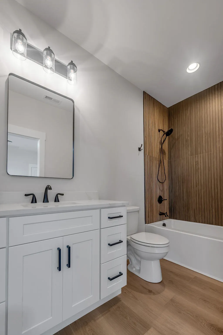
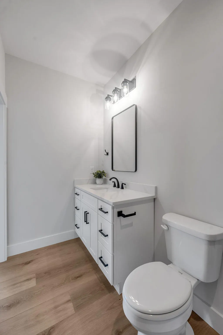
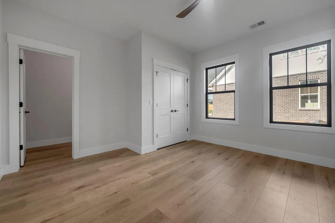
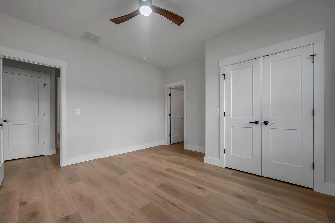
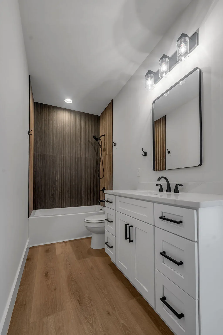
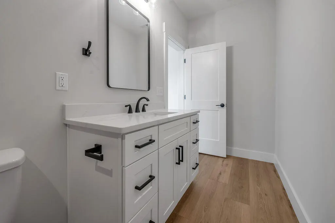
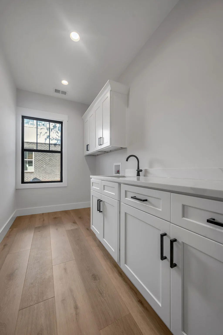
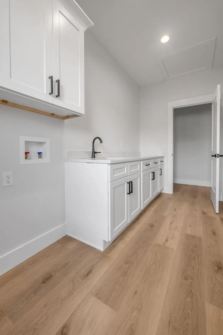
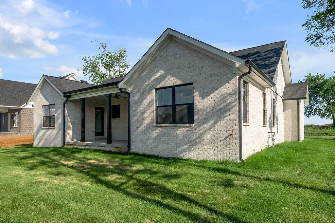
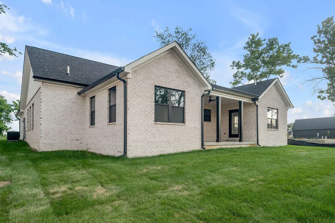
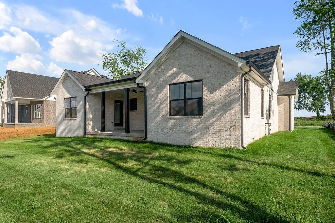
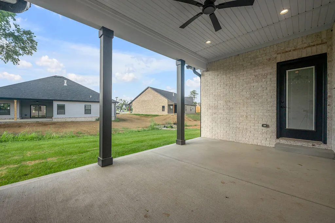
Some homes are built for the market. This one was built for family. Originally designed as a personal residence for the builder's own mother, 221 Madison Avenue reflects a level of care, craftsmanship, and thoughtful design rarely found in new construction. Every decision—from the flowing one-level layout to the quality finishes and timeless architectural details—was made with comfort, functionality, and everyday living in mind. The result is a beautifully crafted brick ranch featuring a highly desirable split-bedroom floor plan with 3 bedrooms, 3.5 baths, and thoughtfully curated living spaces that balance privacy, flexibility, and effortless entertaining. Drawing on decades of experience constructing some of Central Kentucky's most significant commercial projects and landmarks, the same commitment to quality and attention to detail is evident throughout this exceptional home. From the moment you enter, soaring vaulted ceilings and abundant natural light create a sense of openness and warmth. The expansive great room flows seamlessly into the dining area and designer kitchen, creating the perfect setting for everything from quiet mornings to holiday gatherings. Anchored by an oversized island, the kitchen showcases quartz countertops, stainless steel appliances, a custom vent hood, statement lighting, and a spacious walk-in pantry. The primary suite serves as a private retreat, featuring a tray ceiling, spa-inspired bath with marble countertops, a soaking tub, oversized tiled shower, and a generous walk-in closet. Two additional bedrooms each offer convenient access to their own baths, providing flexibility for family members and guests alike. Luxury vinyl plank flooring extends throughout the home, complemented by tile in the primary bath. Quartz countertops continue throughout every bathroom and even the laundry room, reflecting the home's commitment to quality finishes and thoughtful details. A flexible dining, sitting, or bonus space and the primary suite both offer access to the covered rear porch, creating a seamless connection between indoor comfort and outdoor relaxation. Beyond the home's exceptional design, its location offers the perfect blend of small-town charm and modern convenience. Just minutes from downtown Nicholasville and only 10 minutes from The Summit at Fritz Farm, residents enjoy easy access to premier shopping, dining, entertainment, and everyday conveniences. With close proximity to all that Lexington has to offer—including parks, cultural attractions, healthcare, the University of Kentucky, and endless recreational opportunities—you'll find yourself perfectly positioned to enjoy the very best of Central Kentucky living. Built with an emphasis on thoughtful design, enduring craftsmanship, and comfortable one-level living, call for a private tour or consult to build a different floor plan on another available lot. If you can dream it, they can build it.
| Elementary School | Middle School | High School |
|---|---|---|
| Wilmore Elementary School | West Jessamine Middle School | West Jess HS |
| Price History | |
|---|---|
| 6/18/2026 | Listed $559,700 |
General Features
| Sewer | Public Sewer |
|---|---|
| Heating | Electric,Heat Pump |
| Cooling | Electric,Heat Pump |
| Utilities | Electricity Connected,Natural Gas Connected,Sewer Connected,Water Connected |
| Possession | Close Of Escrow |
| Roof | Dimensional Style |
| Appliances | Dishwasher,Gas Range,Microwave,Refrigerator |
| HOA Fee | 300.0 |
| Garage Spaces | 2.0 |
| Association Fee Includes | Other |
| Patio/Porch Features | Patio,Porch,Rear Patio |
| Architectural Style | Ranch |
| Construction Materials | Brick Veneer |
| Year Built | 2026 |
| Levels | One |
| Property Subtype | Single Family Residence |
| Parcel Number | 047-00-00-022.3T |
| Assoc Fee Paid Per | Annually |
| County | Jessamine |
| New Construction | Yes |
| Property Type | Residential |
| HOA | Yes |
| Attached Garage | No |
| Subdivision Name | Halfhill Estates |
| Garage Y/N | Yes |
| Total Rooms | 11 |
| Full Baths | 3 |
| Status | Active |
| Directions | Take I-27 and turn onto Shun Pike. US 27 South,RIGHT on Short Shun Road,Immediate LEFT on Short Shun Pike,RIGHT on Halfhill Lane into development,RIGHT on Watkins Drive,LEFT on Morgan Leigh Lane,LEF |
| High School | West Jess HS |
| City | Nicholasville |
| High School District | Jessamine County - 9 |
| MLS Area | 009 - Jessamine County |
| Lot Size Units | Acres |
| Lot Size Square Feet | 11325.6 |
| Carport Y/N | No |
| Elementary School | Wilmore |
| Land Lease Y/N | No |
| Home Warranty Y/N | No |
| Middle/Junior High School | West Jessamine Middle School |
| Property Condition | New Construction |
| MLS Area Minor | 009 - Jessamine County |
| Lease Considered Y/N | No |
| Rent Control Y/N | No |
| Structure Type | House |
| Standard Status | Active |
| MobileHomeRemainsYN | No |
| Senior Community | None |
| Sewer_co_Public_sp_Sewer | True |
Interior Features
| Interior Amenities | Breakfast Bar,Ceiling Fan(s),Eat-in Kitchen,Entrance Foyer,Primary Downstairs,Walk-In Closet(s) |
|---|---|
| Flooring | Tile |
| Basement (Y/N) | No |
| Air Conditioning Y/N | Yes |
| Heating Y/N | Yes |
| Window Features | Insulated Windows |
| Fireplace Y/N | No |
| Above Grade Finished Area | 2368.0 |
| Half Baths | 1 |
| Laundry Features | Electric Dryer Hookup,Washer Hookup |
| Total Bedrooms | 3 |
| Below Grade Finished Area | 0.0 |
| LivingAreaSource | Plans |
| Total Baths | 4 |
| Heating-Heat Pump | True |
Exterior Features
| Fencing | None |
|---|---|
| Parking Features | Attached Garage,Driveway,Garage Faces Front,Off Street |
| Lot Features | Few Trees |
| Water Source | Public |
| Lot Size Area | 0.26 |
| Foundation Details | Slab |
| Building Area Total | 2368.0 |
| Lot Size Acres | 0.26 |
| Lot Size Source | Public Records |
| Waterfront Y/N | No |
| Builder Model | Madru |
| Crops Included Y/N | No |
| Horse Y/N | No |
| Irrigation Water Rights Y/N | No |
Amenities
- Foreclosure
- Views
- Short Sale
- New Construction
- Adult 55+
- Lease To Own
- No HOA Fees
- Furnished
- Primary On Main
- Air Conditioning
- Seller Finance
- Green
- Fixer Upper
- Horse
- Golf
- Fireplace
- Deck
- Garage
- Basement
- Pool
Property vs Single Family Average in 40356
Price
Year Built
Visits
 Data last updated: September 15, 2026 6:59 PM UTC and updating occurs daily
 All information deemed reliable but not guaranteed. All properties are subject to prior sale, change or withdrawal. Neither listing broker(s) or information provider(s) shall be responsible for any typographical errors, misinformation, misprints and shall be held totally harmless. Listing(s) information is provided for consumers personal, non-commercial use and may not be used for any purpose other than to identify prospective properties consumers may be interested in purchasing. The data relating
