


Address
122 Zane Lane, Nicholasville, KY
Price
$ 566,000
Property Attributes
- MLS#25507217
- TypeSingle Family
- Listing Status Active
- CountyJESSAMINE
- CityNicholasville
- Area009 - Jessamine County
- NeighborhoodHalfhill Estates
- Zip40356
- StyleSingle Family Residence
- Year Built2025
- Price$ 566,000
- Bedrooms4
- Full Bathrooms4
- Half Bathrooms0
- Sqr Footage2672
- Lot Size0.26 Acres
Data Source:
ImagineMLS
Property Description
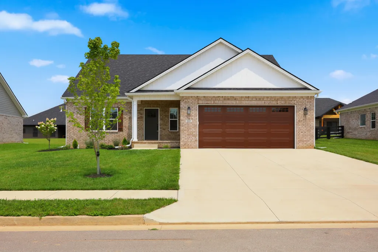
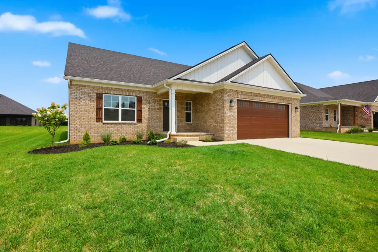
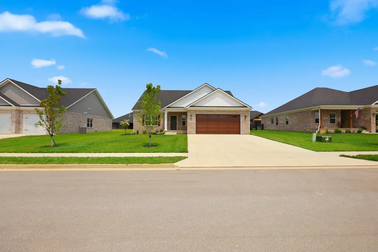
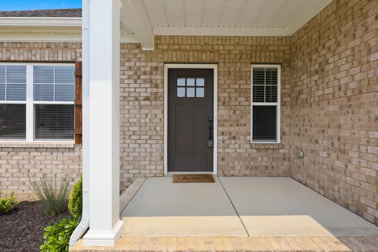
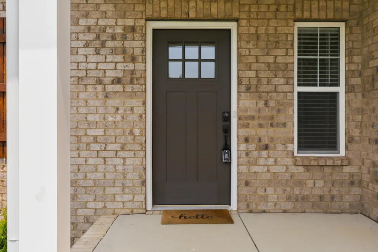
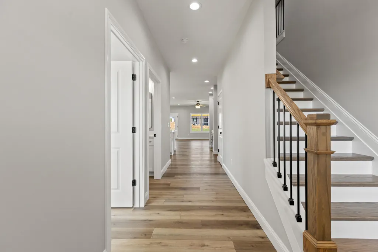
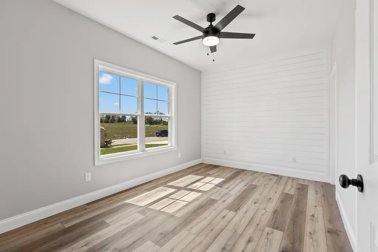
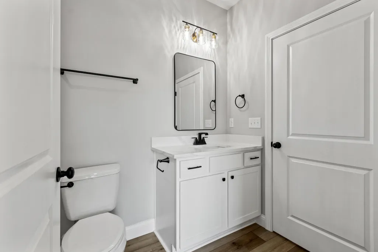
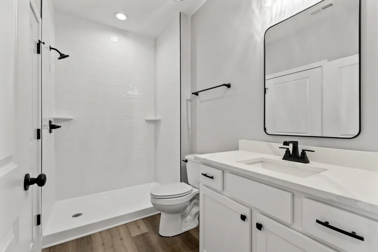
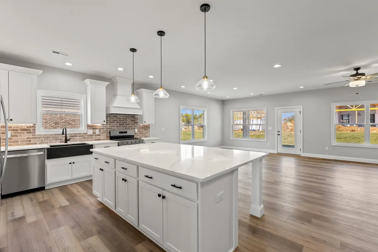
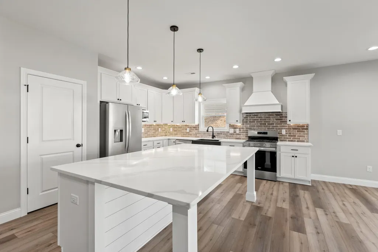
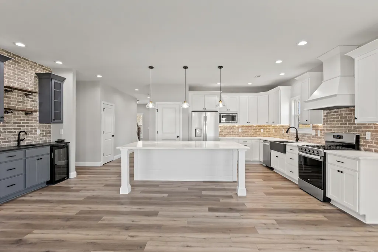
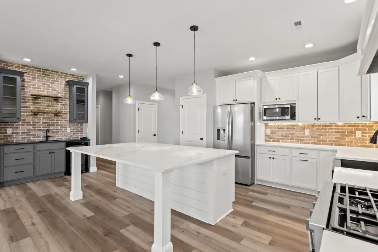
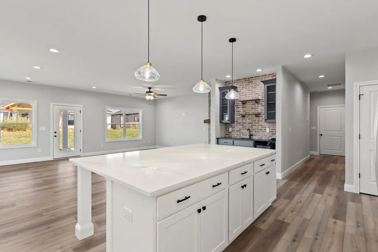
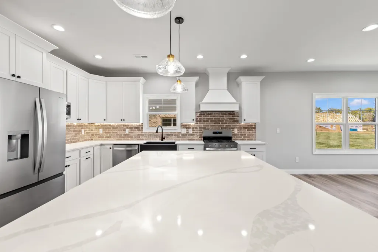
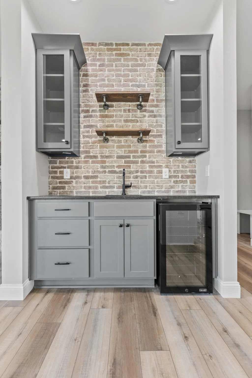
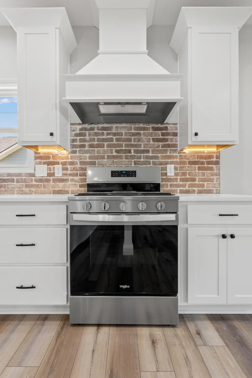
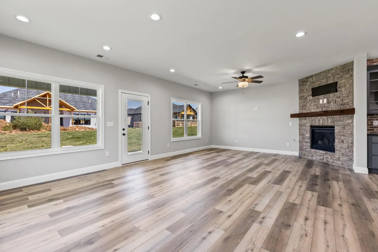
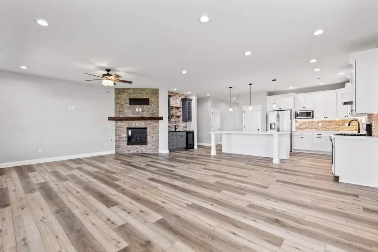
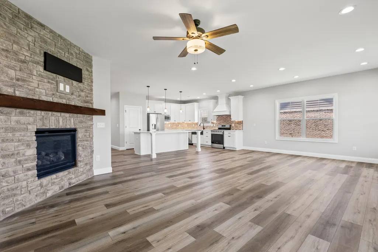
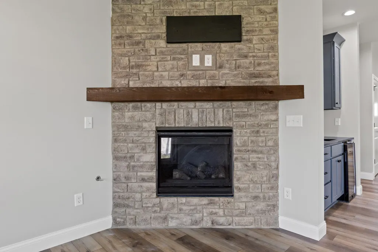
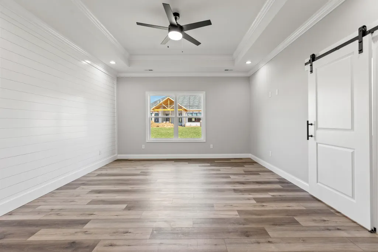
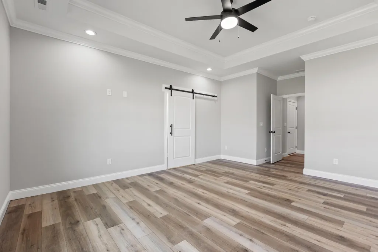
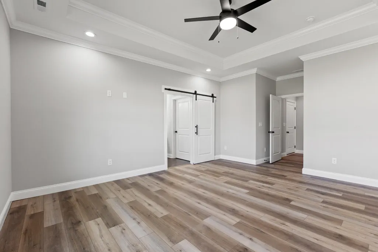
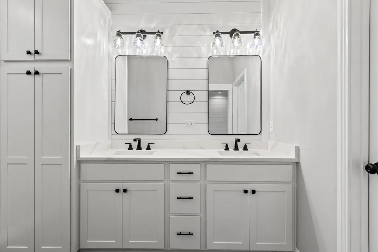
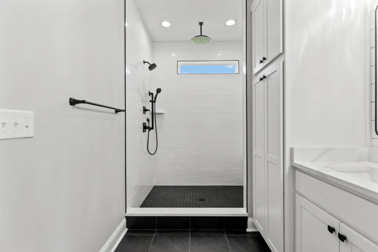
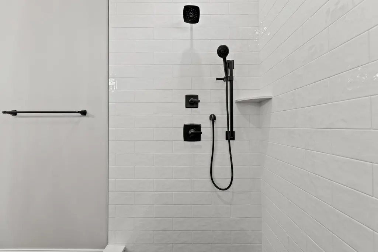
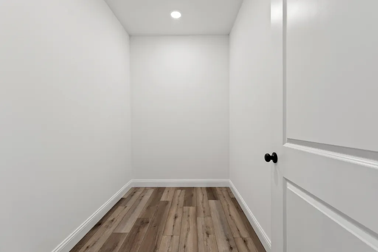
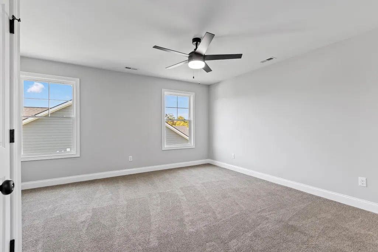
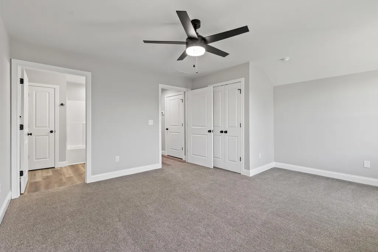
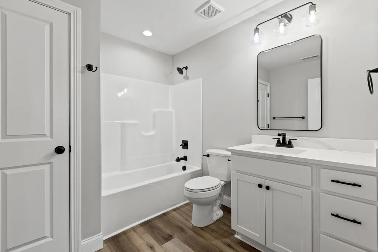
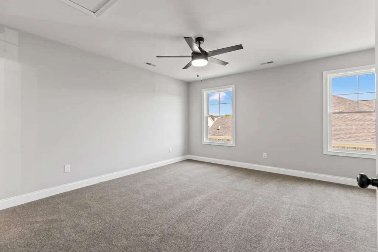
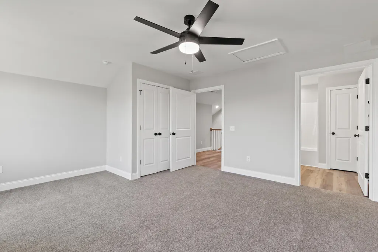
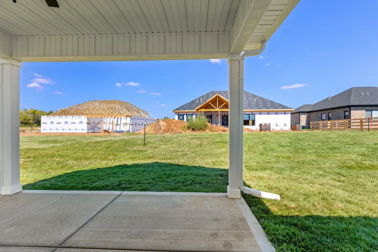
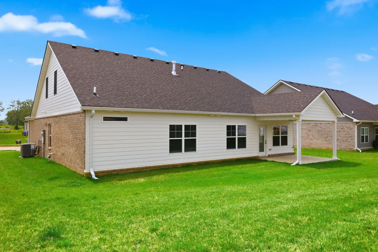
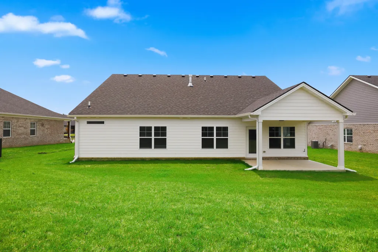
Welcome Home to The Willow - the most current, trendsetting 1 1/2 story home to come to Halfhill Estates! The Willow carries a charming, warm ambiance with natural light throughout while providing a sleek, upscale floorplan and it holds a 3 car garage! Behind the two garage doors, you'll find a generous tandem garage with extra space. This exceptional 4-bedroom, 4-bath home redefines modern living - each bedroom holds an ensuite, offering ultimate comfort and convenience for family and guests alike. The first-floor primary suite is tucked away at the back of the home for added privacy, featuring a beautifully tiled shower and spacious walk-in closet. Enjoy thoughtful touches throughout, including a drop zone near the utility room and a cozy stone fireplace in the great room. The heart of the home is the stunning chef's kitchen, boasting an oversized custom island, sleek quartz countertops, a gas range, and a wet bar complete with a wine fridge - perfect for entertaining in style. Step outside to the covered back porch, ideal for morning coffee, evening relaxation, or hosting gatherings year-round. With luxury vinyl plank flooring, plush carpet in the 2nd floor bedrooms, and elegant tile in the primary bathroom, this home offers both beauty and function. Upstairs, two additional ensuite bedrooms provide a perfect setup for guests or family. This one truly has it all - schedule your private showing today!
| Elementary School | Middle School | High School |
|---|---|---|
| Wilmore Elementary School | West Jessamine Middle School | West Jess HS |
| Price History | |
|---|---|
| 8/24/2026 | Listed $566,000 |
General Features
| Sewer | Public Sewer |
|---|---|
| Heating | Electric,Heat Pump |
| Cooling | Electric,Heat Pump |
| Utilities | Electricity Connected,Natural Gas Connected,Sewer Connected,Water Connected |
| Possession | Close Of Escrow |
| Roof | Dimensional Style |
| Appliances | Dishwasher,Disposal,Gas Range,Microwave,Refrigerator |
| Development Status | Certificate of Occupancy Issued |
| HOA Fee | 300.0 |
| Garage Spaces | 3.0 |
| Association Fee Includes | Other |
| Patio/Porch Features | Patio,Porch,Rear Patio,Front Porch |
| Construction Materials | Brick Veneer,HardiPlank Type |
| Year Built | 2025 |
| Levels | One and One Half |
| Property Subtype | Single Family Residence |
| Parcel Number | 047-00-00-022.2P |
| Assoc Fee Paid Per | Annually |
| County | Jessamine |
| New Construction | Yes |
| Property Type | Residential |
| HOA | Yes |
| Attached Garage | No |
| Subdivision Name | Halfhill Estates |
| Garage Y/N | Yes |
| Total Rooms | 12 |
| Full Baths | 4 |
| Status | Active |
| Directions | US 27 South,Right on Short Shun,immediate left on Shun Pike,right on Halfhill,right on Watkins,left on Morgan Leigh Lane,Left on Zane Lane. Home is on the right. |
| High School | West Jess HS |
| City | Nicholasville |
| High School District | Jessamine County - 9 |
| MLS Area | 009 - Jessamine County |
| Lot Size Units | Acres |
| Lot Size Square Feet | 11325.6 |
| Carport Y/N | No |
| Elementary School | Wilmore |
| Land Lease Y/N | No |
| Home Warranty Y/N | No |
| Middle/Junior High School | West Jessamine Middle School |
| Property Condition | New Construction |
| MLS Area Minor | 009 - Jessamine County |
| Lease Considered Y/N | No |
| Rent Control Y/N | No |
| Virtual Tour | https://my.matterport.com/show/?m=64nTe3xjMjM&mls=1 |
| Structure Type | House |
| Standard Status | Active |
| MobileHomeRemainsYN | No |
| Senior Community | None |
| Sewer_co_Public_sp_Sewer | True |
Interior Features
| Interior Amenities | Breakfast Bar,Ceiling Fan(s),Entrance Foyer,Primary Downstairs,Walk-In Closet(s),Wet Bar |
|---|---|
| Flooring | Carpet,Tile |
| Total Fireplaces | 1 |
| Fireplace Features | Gas Log,Gas Starter,Great Room |
| Basement (Y/N) | No |
| Air Conditioning Y/N | Yes |
| Heating Y/N | Yes |
| Window Features | Insulated Windows |
| Fireplace Y/N | Yes |
| Above Grade Finished Area | 2672.0 |
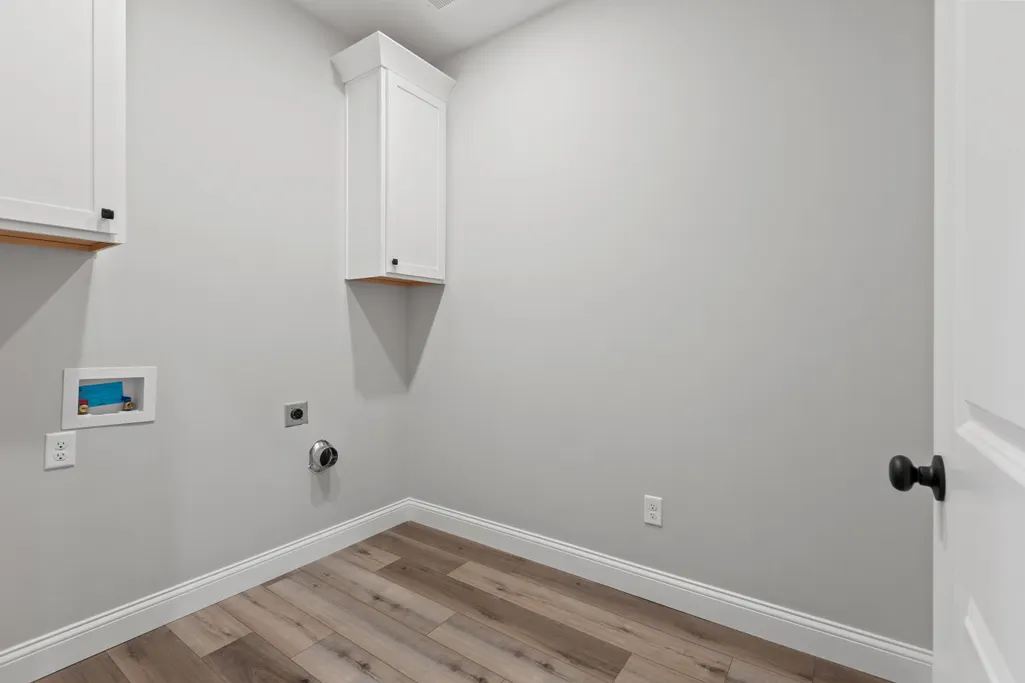
| Laundry Features | Electric Dryer Hookup,Washer Hookup |
| Total Bedrooms | 4 |
| Below Grade Finished Area | 0.0 |
| LivingAreaSource | Plans |
| Total Baths | 4 |
| Heating-Heat Pump | True |
Exterior Features
| Fencing | None |
|---|---|
| Parking Features | Attached Garage,Driveway,Garage Door Opener,Garage Faces Front |
| Water Source | Public |
| Lot Size Area | 0.26 |
| Foundation Details | Slab |
| Building Area Total | 2672.0 |
| Lot Size Acres | 0.26 |
| Lot Size Source | Public Records |
| Waterfront Y/N | No |
| Builder Model | The Willow |
| Crops Included Y/N | No |
| Horse Y/N | No |
| Irrigation Water Rights Y/N | No |
Amenities
- Foreclosure
- Views
- Short Sale
- New Construction
- Adult 55+
- Lease To Own
- No HOA Fees
- Furnished
- Primary On Main
- Air Conditioning
- Seller Finance
- Green
- Fixer Upper
- Horse
- Golf
- Fireplace
- Deck
- Garage
- Basement
- Pool
Property vs Single Family Average in 40356
Price
Year Built
Visits
 Data last updated: September 14, 2026 7:12 PM UTC and updating occurs daily
 All information deemed reliable but not guaranteed. All properties are subject to prior sale, change or withdrawal. Neither listing broker(s) or information provider(s) shall be responsible for any typographical errors, misinformation, misprints and shall be held totally harmless. Listing(s) information is provided for consumers personal, non-commercial use and may not be used for any purpose other than to identify prospective properties consumers may be interested in purchasing. The data relating
