
Open House Sat, Sep 26th 11:00 AM - 01:00 PM











Address
6008 Canonero Way, Versailles, KY
Price
$ 575,000
Property Attributes
- MLS#26026501
- TypeSingle Family
- Listing Status Active
- CountyWOODFORD
- CityVersailles
- Area010 - Woodford County
- NeighborhoodDerby Hills
- Zip40383
- StyleSingle Family Residence
- Year Built1988
- Price$ 575,000
- Bedrooms4
- Full Bathrooms3
- Half Bathrooms1
- Sqr Footage4024
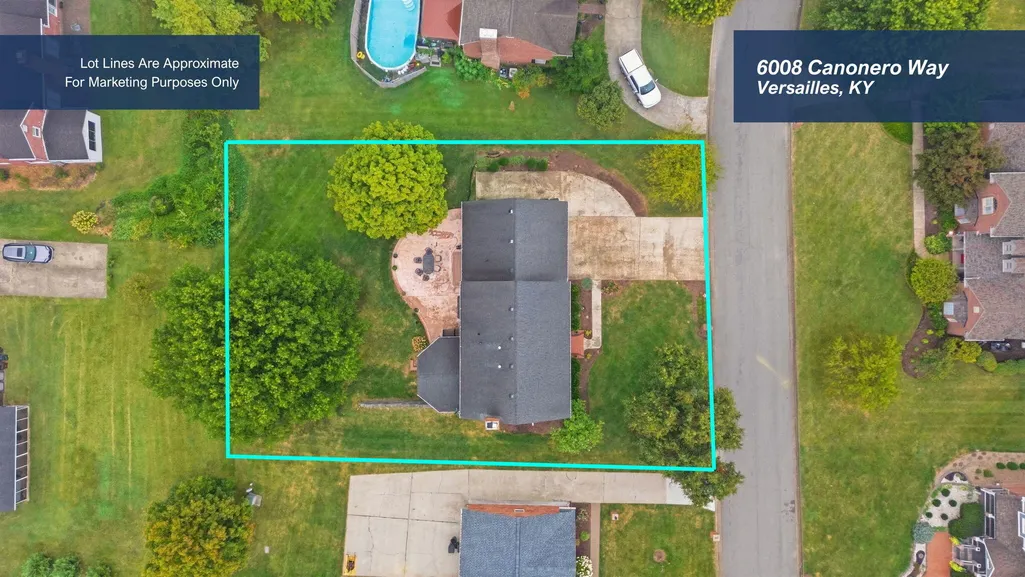
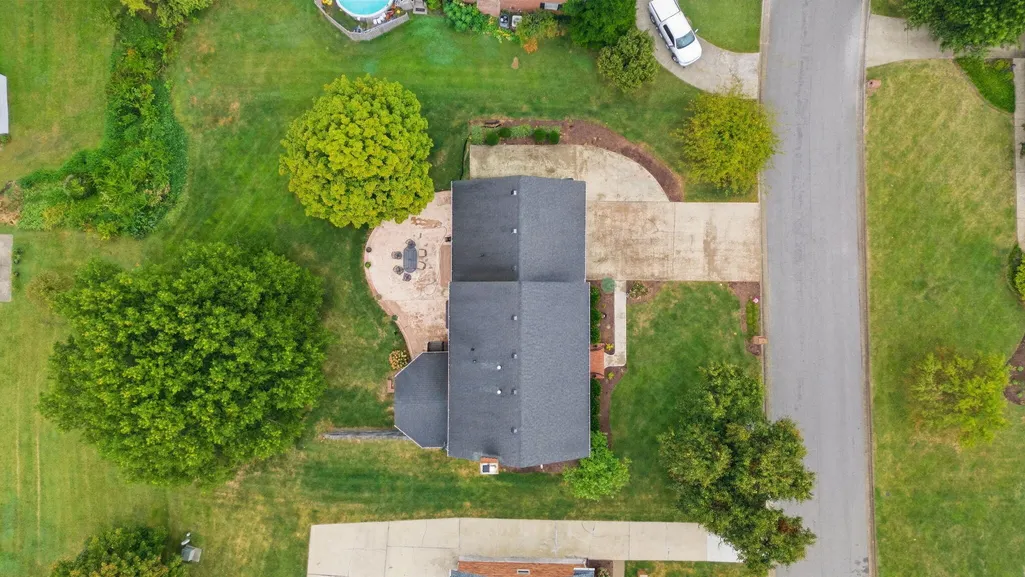
- Lot Size0.36 Acres
Data Source:
ImagineMLS
Property Description
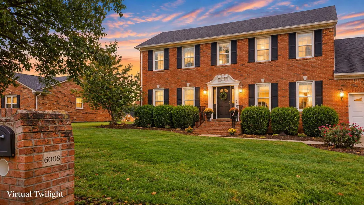
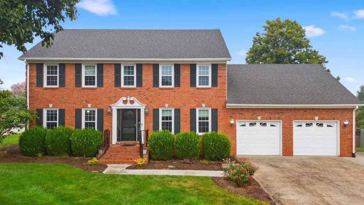
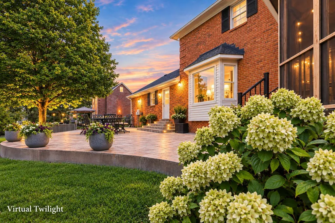
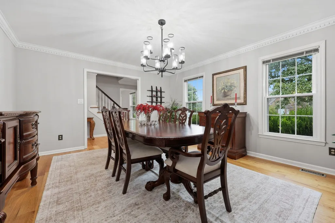
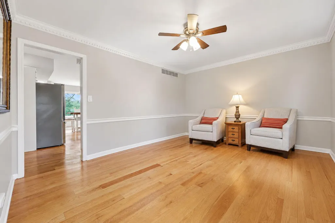
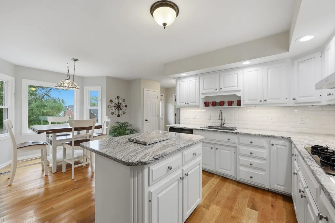
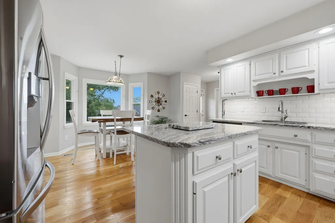
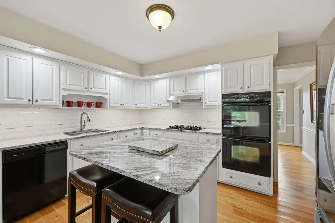
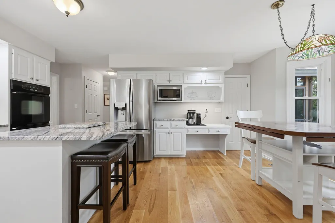
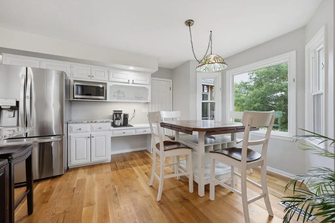
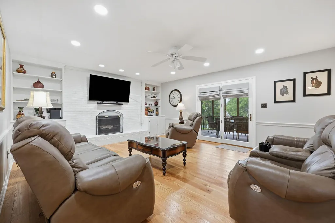
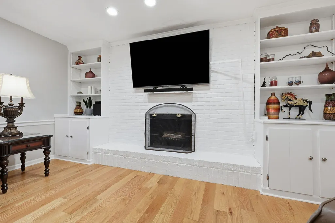
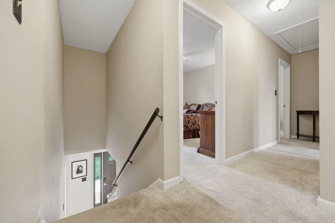
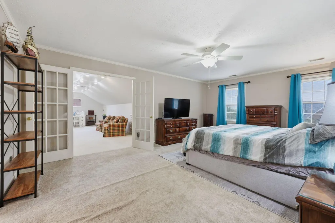
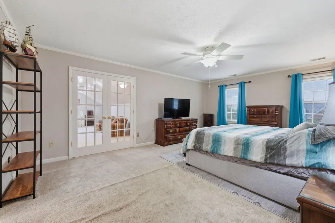
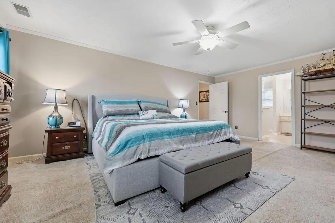
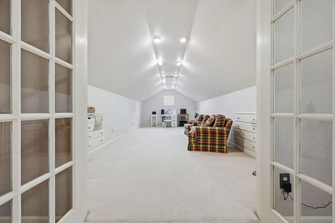
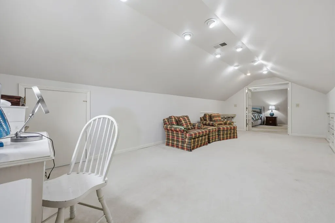
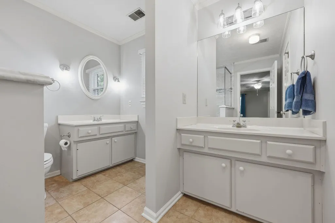
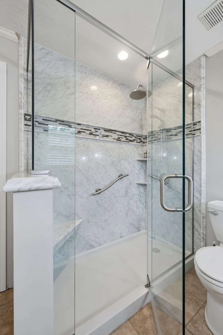
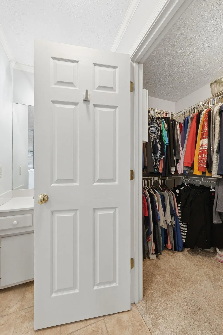
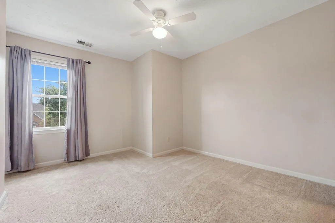
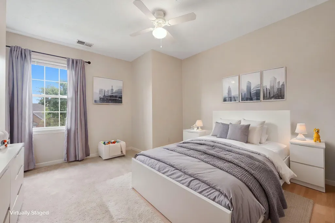
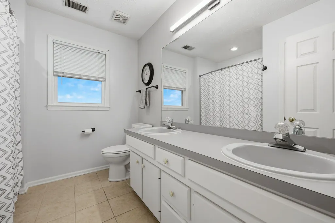
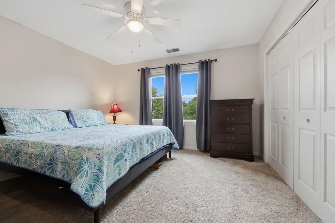
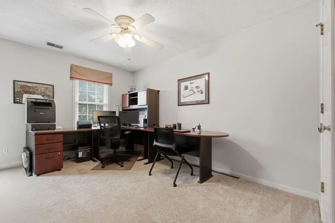
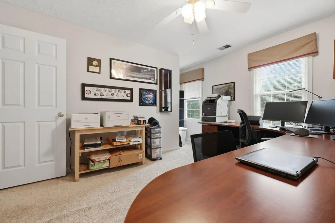
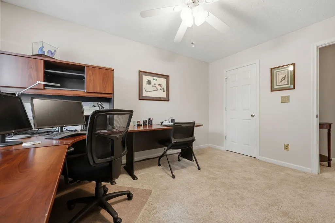
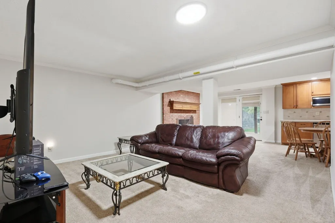
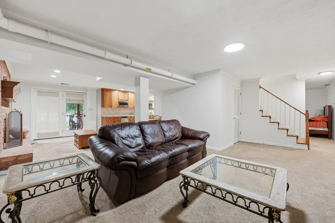
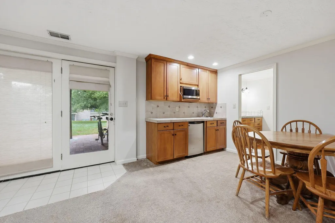
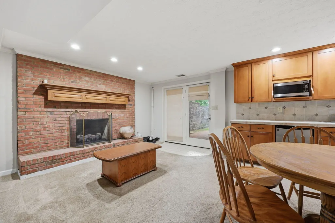
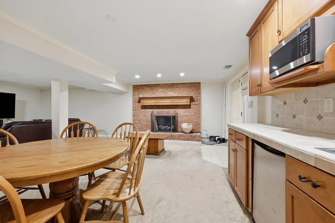
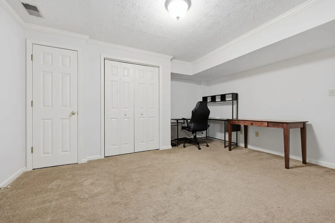
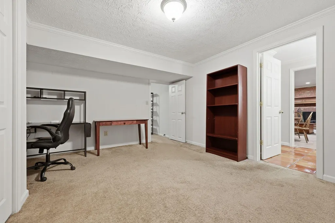
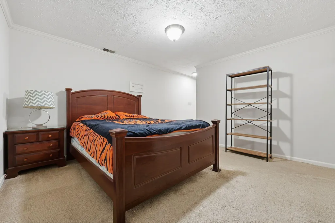
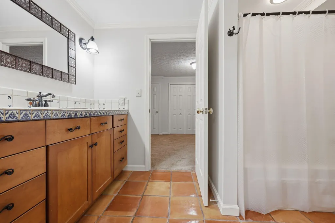
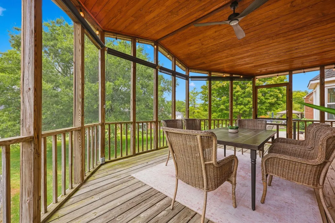
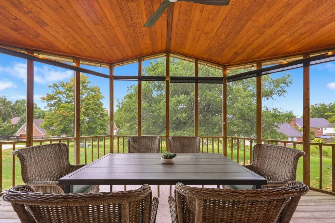
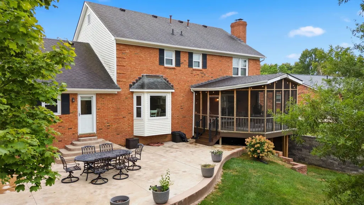
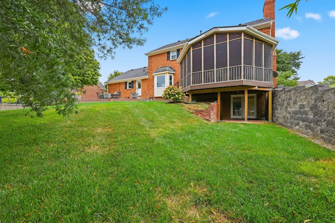
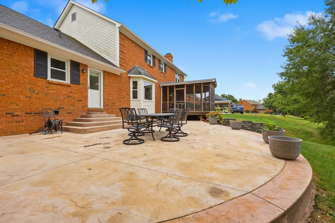
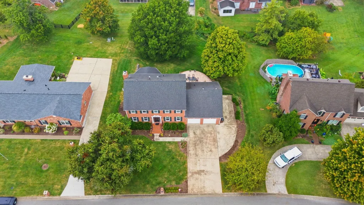
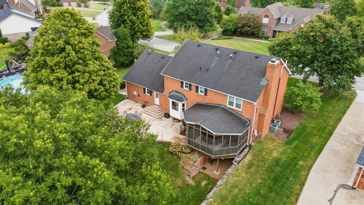
Welcome to this stately two-story home with a finished walkout basement in desirable Derby Hills in Versailles, Kentucky. Thoughtfully updated throughout, this home blends timeless character with modern finishes and inviting spaces designed for everyday living and entertaining. Beautifully refinished hardwood floors flow throughout the main level, complemented by fresh paint and updated lighting. The refreshed kitchen features granite countertops, a stylish backsplash, painted cabinetry with updated hardware, stainless steel appliances, and under-cabinet lighting. The formal dining room provides an elegant setting for gatherings, while the spacious living areas offer comfort and versatility. The upstairs primary suite features a beautifully remodeled bathroom with a walk-in shower, marble panels, and glass enclosure. Two vanities, walk in closet and additional space could be converted to additional closet or sitting room. Three additional bedrooms with bathroom are included upstairs. Downstairs, the finished walkout basement offers additional living and entertaining space, complete with cozy fireplace with gas logs, kitchenette and guest space. Outdoor living is equally inviting, with a screened porch featuring a tongue-and-groove ceiling and an expansive stamped concrete patio—perfect for morning coffee, outdoor dining, or relaxing evenings. Conveniently located near downtown Versailles shopping and restaurants, with easy access to Lexington and I-64, this beautifully maintained home offers the space, updates, and location you've been looking for!
| Elementary School | Middle School | High School |
|---|---|---|
| Huntertown Elementary School | Woodford Co Middle School | Woodford Co High School |
| Price History | |
|---|---|
| 9/24/2026 | Listed $575,000 |
General Features
| Sewer | Public Sewer |
|---|---|
| Heating | Forced Air,Heat Pump,Natural Gas |
| Cooling | Electric |
| Possession | Close Of Escrow |
| Roof | Composition |
| Appliances | Dishwasher,Disposal,Double Oven,Gas Range,Microwave,Refrigerator |
| HOA Fee | 170.0 |
| Garage Spaces | 2.0 |
| Association Fee Includes | None |
| Patio/Porch Features | Deck,Patio,Rear Patio |
| Construction Materials | Brick Veneer |
| Year Built | 1988 |
| Levels | Two |
| Property Subtype | Single Family Residence |
| Parcel Number | 31-7006-010-00 |
| Assoc Fee Paid Per | Annually |
| County | Woodford |
| New Construction | No |
| Property Type | Residential |
| HOA | Yes |
| Attached Garage | No |
| Subdivision Name | Derby Hills |
| Garage Y/N | Yes |
| Total Rooms | 16 |
| Full Baths | 3 |
| Status | Active |
| Directions | Huntertown to Venetian,Tim Tam Trail to Canonero |
| High School | Woodford Co |
| City | Versailles |
| High School District | Woodford County - 10 |
| MLS Area | 010 - Woodford County |
| Lot Size Units | Acres |
| Lot Size Square Feet | 15776.0 |
| Carport Y/N | No |
| Elementary School | Huntertown |
| Land Lease Y/N | No |
| Home Warranty Y/N | No |
| Middle/Junior High School | Woodford Co |
| MLS Area Minor | 010 - Woodford County |
| Lease Considered Y/N | No |
| Rent Control Y/N | No |
| Structure Type | House |
| Standard Status | Active |
| MobileHomeRemainsYN | No |
| Senior Community | None |
| Sewer_co_Public_sp_Sewer | True |
Interior Features
| Interior Amenities | Breakfast Bar,Ceiling Fan(s),Eat-in Kitchen,Walk-In Closet(s) |
|---|---|
| Basement | Finished,Partially Finished,Sump Pump,Walk-Out Access |
| Flooring | Carpet,Hardwood,Tile |
| Total Fireplaces | 2 |
| Fireplace Features | Basement,Family Room,Gas Log,Wood Burning |
| Basement (Y/N) | Yes |
| Air Conditioning Y/N | Yes |
| Heating Y/N | Yes |
| Fireplace Y/N | Yes |
| Above Grade Finished Area | 2879.0 |
| Half Baths | 1 |
| Laundry Features | Electric Dryer Hookup,Main Level,Washer Hookup |
| Total Bedrooms | 4 |
| Below Grade Finished Area | 1145.0 |
| LivingAreaSource | Appraiser |
| Total Baths | 4 |
| Heating-Heat Pump | True |
| Heating-Forced Air | True |
| Heating-Natural Gas | True |
Exterior Features
| Parking Features | Attached Garage,Garage Faces Front |
|---|---|
| Lot Features | Few Trees |
| Water Source | Public |
| Lot Size Area | 0.36 |
| Foundation Details | Block |
| Building Area Total | 4024.0 |
| Lot Size Acres | 0.36 |
| Lot Size Source | Public Records |
| Waterfront Y/N | No |
| Crops Included Y/N | No |
| Horse Y/N | No |
| Irrigation Water Rights Y/N | No |
Amenities
- Foreclosure
- Views
- Short Sale
- New Construction
- Adult 55+
- Lease To Own
- No HOA Fees
- Furnished
- Primary On Main
- Air Conditioning
- Seller Finance
- Green
- Fixer Upper
- Horse
- Golf
- Fireplace
- Deck
- Garage
- Basement
- Pool
Property vs Single Family Average in 40383
Price
Year Built
 Data last updated: September 24, 2026 7:21 PM UTC and updating occurs daily
 All information deemed reliable but not guaranteed. All properties are subject to prior sale, change or withdrawal. Neither listing broker(s) or information provider(s) shall be responsible for any typographical errors, misinformation, misprints and shall be held totally harmless. Listing(s) information is provided for consumers personal, non-commercial use and may not be used for any purpose other than to identify prospective properties consumers may be interested in purchasing. The data relating
