



















Address
5077 Ivy Bridge Drive, Lexington, KY
Price
$ 625,000
Property Attributes
- MLS#26025866
- TypeSingle Family
- Listing Status Active
- CountyFAYETTE
- CityLexington
- Area003 - Fayette County SE
- NeighborhoodHartland Gardens
- Zip40515
- StyleCraftsman
- Year Built2006
- Price$ 625,000
- Bedrooms4
- Full Bathrooms3
- Half Bathrooms1
- Sqr Footage3205
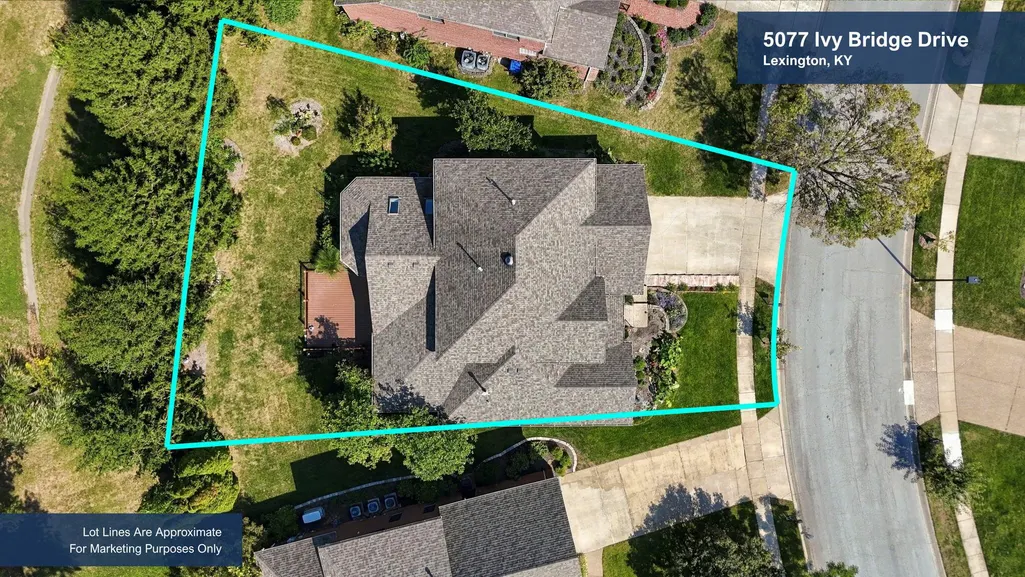
- Lot Size0.22 Acres
Data Source:
ImagineMLS
Property Description
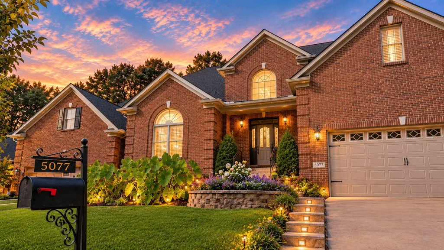
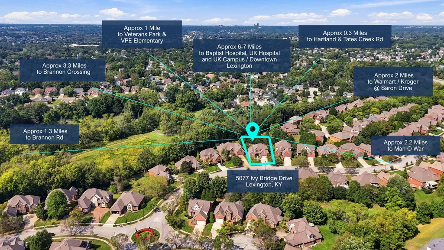
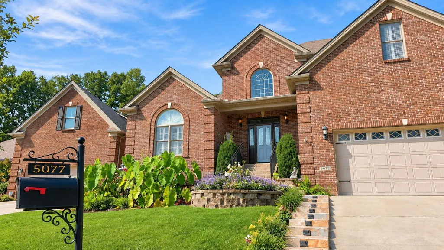
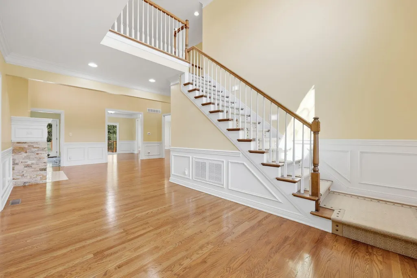
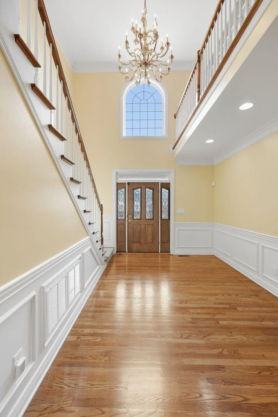
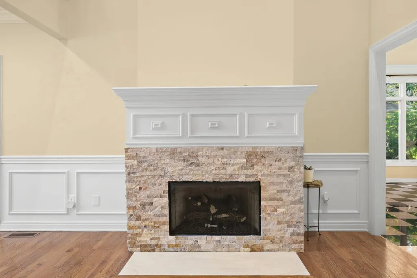
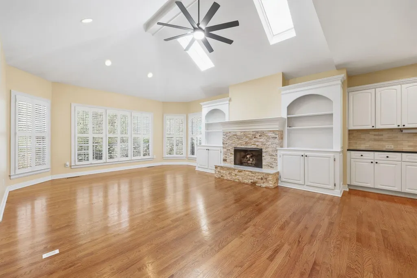
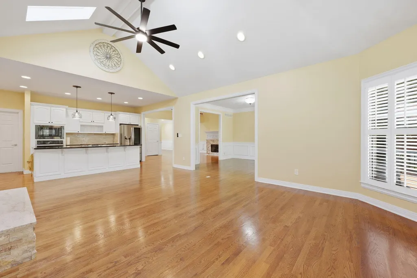
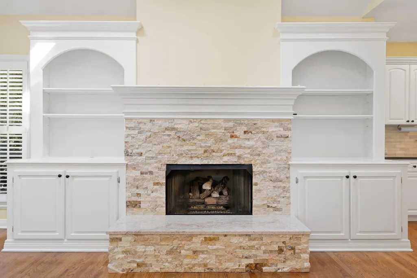
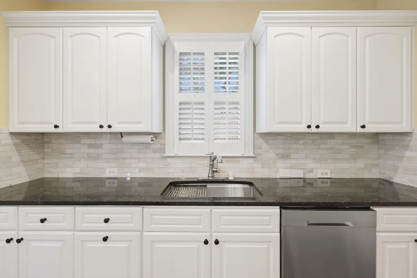
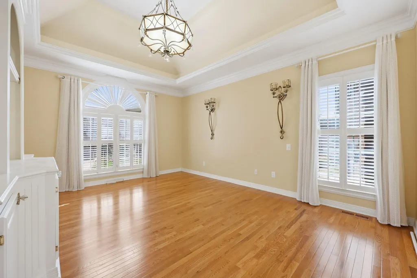
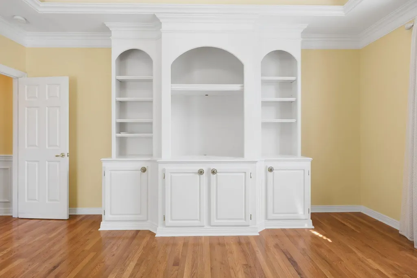
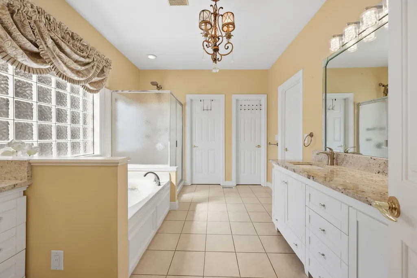
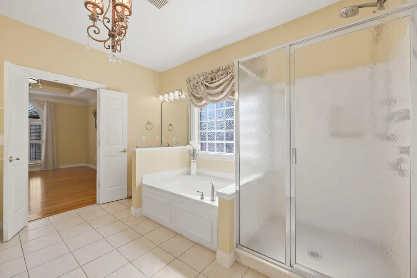
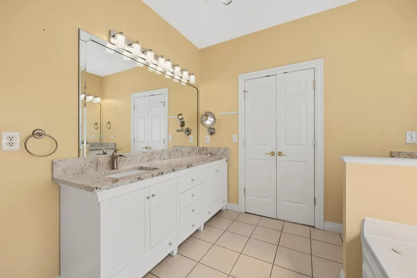
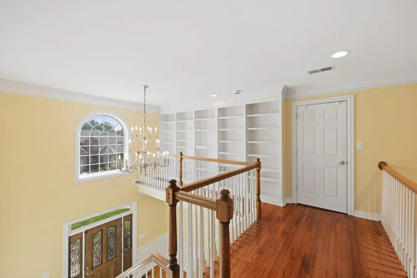
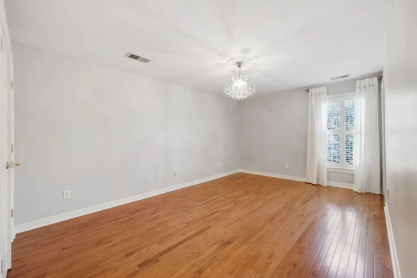
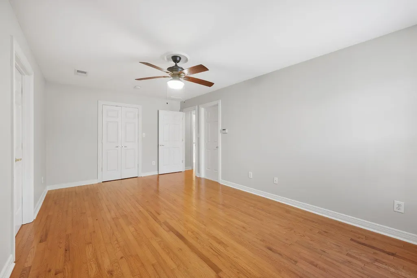
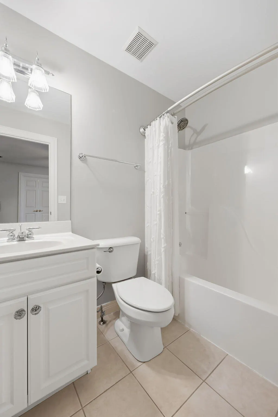
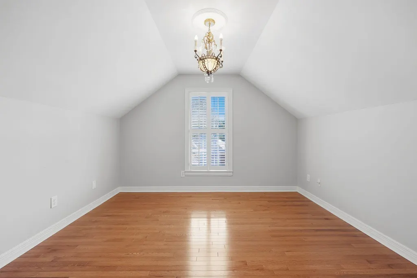
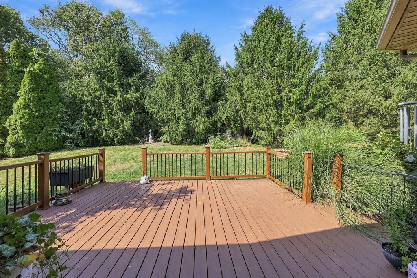
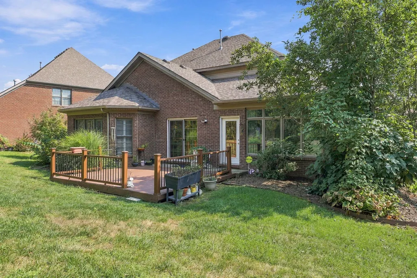
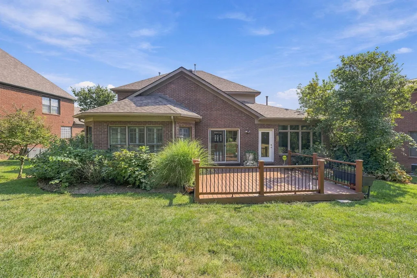
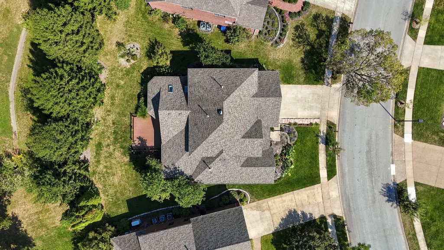
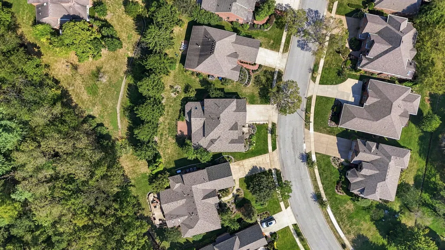
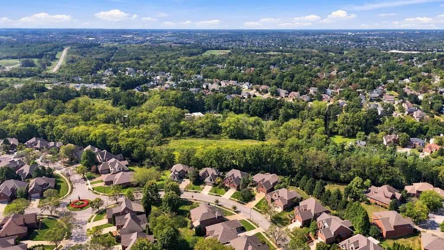
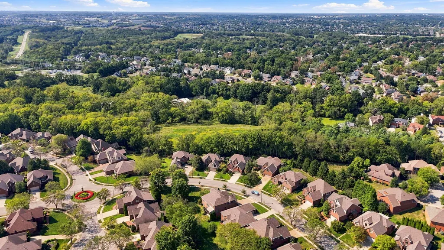
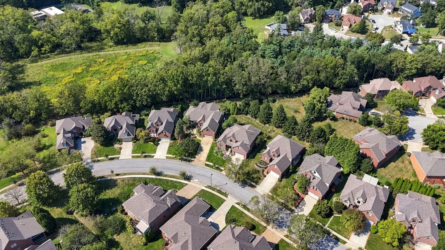
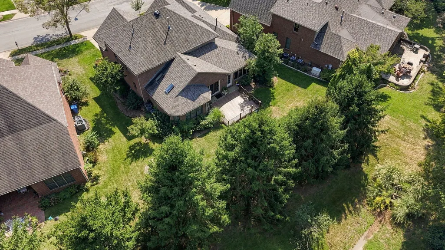
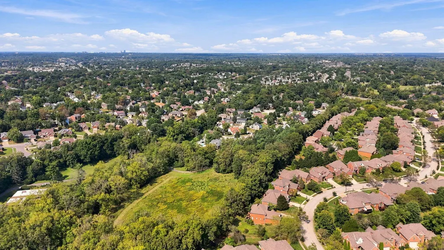
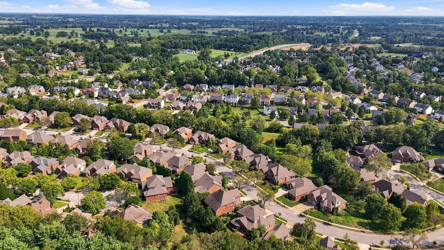
Welcome to 5077 Ivy Bridge Drive, located in desirable Hartland Gardens. This spacious 4-bedroom, 4-bath home offers over 3,200 square feet with hardwood flooring throughout—no carpet anywhere in the home. The impressive two-story entry opens to a light-filled interior featuring extensive trim work, wainscoting, and custom built-in shelving throughout multiple rooms. The first-floor primary suite offers convenient main-level living and features a spacious bath with dual vanities, soaking tub, and separate shower. Upstairs you'll find three additional bedrooms, along with custom shelving and additional storage. A sun-filled bonus space surrounded by walls of windows provides the perfect spot for a home office, sitting room, or sunroom. Outside, enjoy the large rear deck overlooking the mature backyard, beautiful landscaping, and custom exterior lighting that showcases the home after dark. Conveniently located near Veterans Park, Hartland and Tates Creek Road, shopping, dining, Baptist Health, UK, and downtown Lexington. With a first-floor primary suite, hardwood floors throughout, custom details, generous living space, and a sought-after Hartland Gardens location, 5077 Ivy Bridge Drive has so much to offer!
| Elementary School | Middle School | High School |
|---|---|---|
| Veterans Elementary School | Southern Middle School | Tates Creek High School |
| Price History | |
|---|---|
| 9/18/2026 | Listed $625,000 |
General Features
| Sewer | Public Sewer |
|---|---|
| Heating | Baseboard,Heat Pump |
| Cooling | Attic Fan,Ceiling Fan(s),Central Air,Exhaust Fan,Gas,Heat Pump |
| Utilities | Cable Connected,Electricity Connected,Natural Gas Connected,Phone Available,Sewer Connected,Water Connected |
| Possession | Close Of Escrow |
| Roof | Shingle |
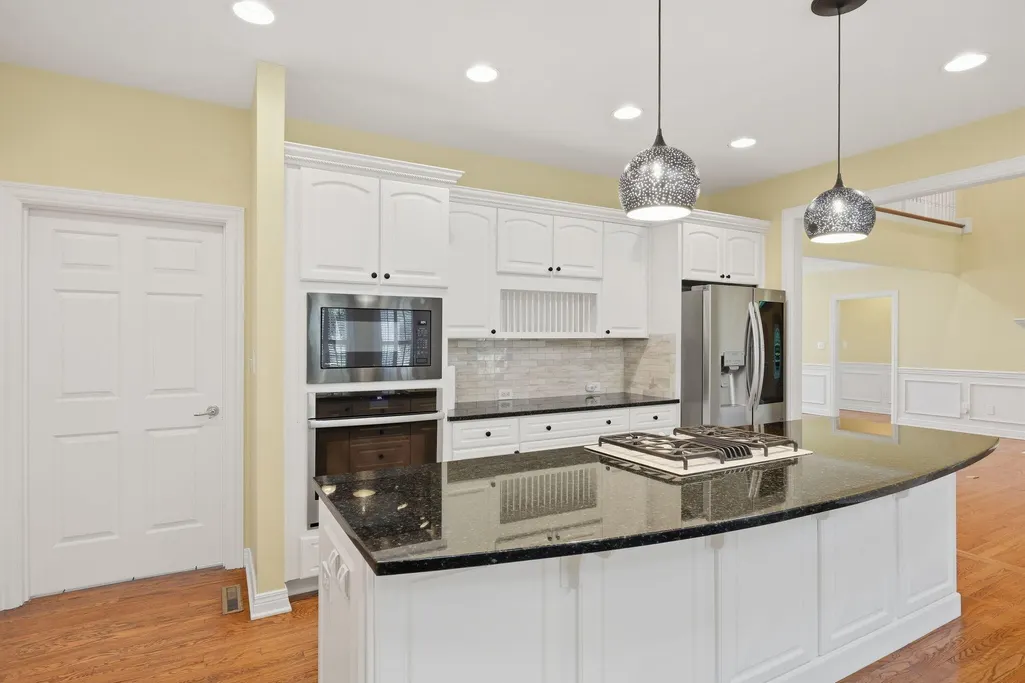
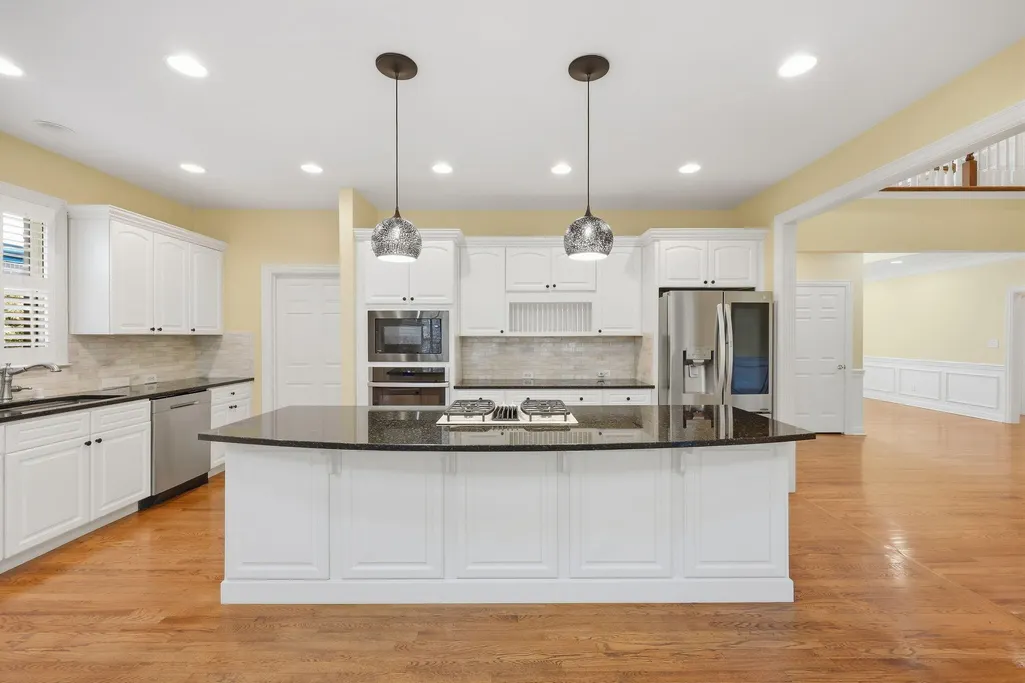
| Appliances | Cooktop,Dishwasher,Disposal,Gas Range,Microwave,Oven,Range,Refrigerator,Self Cleaning Oven |
| HOA Fee | 500.0 |
| Garage Spaces | 2.0 |
| Association Fee Includes | Snow Removal,Trash |
| Patio/Porch Features | Deck,Porch,Rear Porch |
| Architectural Style | Craftsman |
| Security Features | Security System Leased |
| Construction Materials | Brick Veneer |
| Year Built | 2006 |
| View | Neighborhood,Trees/Woods |
| Property Subtype | Single Family Residence |
| Parcel Number | 38045190 |
| Community Features | Pool,Tennis Court(s) |
| Assoc Fee Paid Per | Quarterly |
| County | Fayette |
| New Construction | No |
| Property Type | Residential |
| Association Amenities | Clubhouse,Recreation Room,Recreational Facilities,Tennis Court(s) |
| HOA | Yes |
| Attached Garage | No |
| Subdivision Name | Hartland Gardens |
| Garage Y/N | Yes |
| Total Rooms | 2 |
| Full Baths | 3 |
| Status | Active |
| Directions | right on ivory bride in cul de sac |
| High School | Tates Creek |
| City | Lexington |
| High School District | Fayette County - 1 |
| MLS Area | 003 - Fayette County SE |
| Lot Size Units | Acres |
| Lot Size Square Feet | 9408.96 |
| Carport Y/N | No |
| Elementary School | Veterans |
| Land Lease Y/N | No |
| Home Warranty Y/N | No |
| Middle/Junior High School | Southern |
| MLS Area Minor | 003 - Fayette County SE |
| Lease Considered Y/N | No |
| Rent Control Y/N | No |
| Structure Type | House |
| Standard Status | Active |
| MobileHomeRemainsYN | No |
| Senior Community | None |
| Sewer_co_Public_sp_Sewer | True |
| Utilities_co_Cable_sp_Connected | True |
Interior Features
| Interior Amenities | Breakfast Bar,Ceiling Fan(s),Eat-in Kitchen,Entrance Foyer,Primary Downstairs,Walk-In Closet(s) |
|---|---|
| Basement | Crawl Space |
| Flooring | Ceramic Tile,Hardwood |
| Total Fireplaces | 1 |
| Fireplace Features | Family Room,Gas Log,Living Room,Ventless |
| Basement (Y/N) | No |
| Air Conditioning Y/N | Yes |
| Heating Y/N | Yes |
| Window Features | Blinds,Insulated Windows,Skylight(s) |
| Fireplace Y/N | Yes |
| Above Grade Finished Area | 3205.0 |
| Half Baths | 1 |
| Laundry Features | Electric Dryer Hookup,Main Level,Washer Hookup |
| Total Bedrooms | 4 |
| Below Grade Finished Area | 0.0 |
| LivingAreaSource | Public Records |
| Total Baths | 4 |
| Heating-Baseboard | True |
| Heating-Heat Pump | True |
Exterior Features
| Fencing | Invisible |
|---|---|
| Parking Features | Attached Garage,Driveway,Garage Door Opener,Garage Faces Front |
| Lot Features | Landscaped,Many Trees,Wooded |
| Water Source | Public |
| Lot Size Area | 0.22 |
| Foundation Details | Block,Pillar/Post/Pier |
| Building Area Total | 3205.0 |
| Lot Size Acres | 0.22 |
| Lot Size Source | Public Records |
| Waterfront Y/N | No |
| Other Equipment | Irrigation Equipment |
| Crops Included Y/N | No |
| Horse Y/N | No |
| Irrigation Water Rights Y/N | No |
Amenities
- Foreclosure
- Views
- Short Sale
- New Construction
- Adult 55+
- Lease To Own
- No HOA Fees
- Furnished
- Primary On Main
- Air Conditioning
- Seller Finance
- Green
- Fixer Upper
- Horse
- Golf
- Fireplace
- Deck
- Garage
- Basement
- Pool
Property vs Single Family Average in 40515
Price
Year Built
Visits
 Data last updated: September 24, 2026 7:21 PM UTC and updating occurs daily
 All information deemed reliable but not guaranteed. All properties are subject to prior sale, change or withdrawal. Neither listing broker(s) or information provider(s) shall be responsible for any typographical errors, misinformation, misprints and shall be held totally harmless. Listing(s) information is provided for consumers personal, non-commercial use and may not be used for any purpose other than to identify prospective properties consumers may be interested in purchasing. The data relating
