
Open House Sun, Sep 20th 02:00 PM - 04:00 PM

Address
1530 Bethlehem Road, Paris, KY
Price
$ 1,200,000
Property Attributes
- MLS#26025650
- TypeSingle Family
- Listing Status Active
- CountyBOURBON
- CityParis
- Area006 - Bourbon County
- NeighborhoodRural
- Zip40361
- StyleSingle Family Residence
- Year Built2004
- Price$ 1,200,000
- Bedrooms6
- Full Bathrooms5
- Half Bathrooms0
- Sqr Footage4628
- Lot Size5.08 Acres
Data Source:
ImagineMLS
Property Description
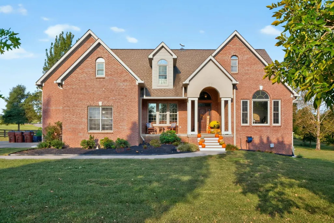
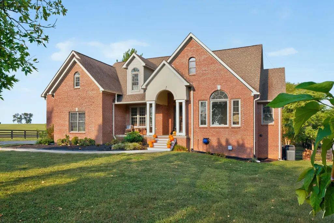
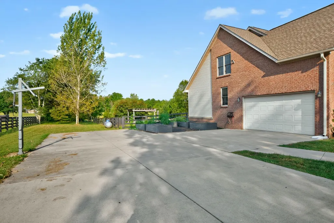
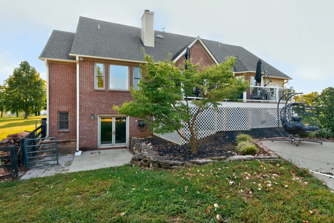
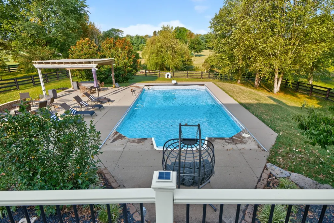
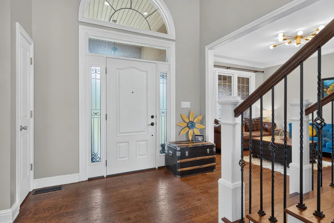
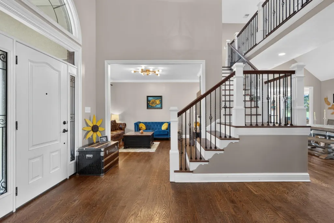
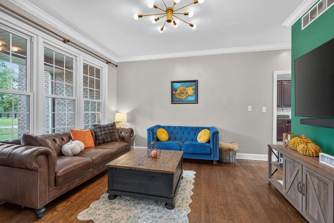
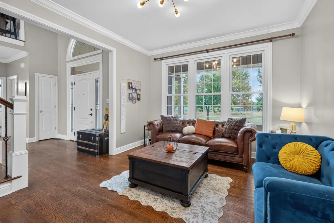
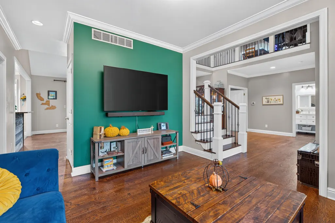
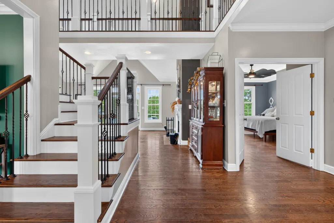
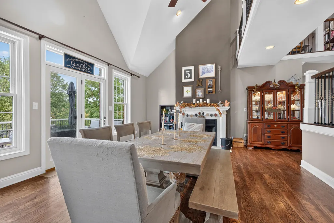
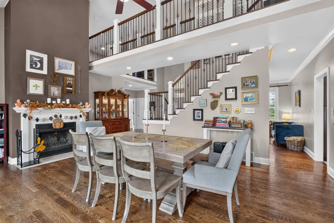
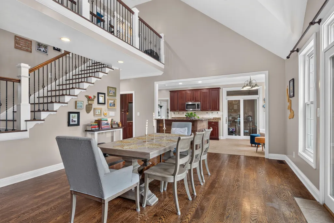
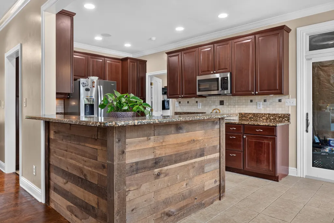
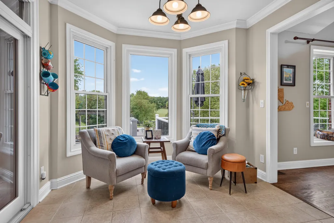
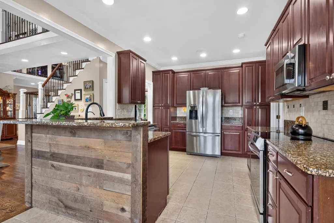
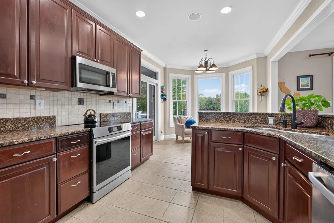
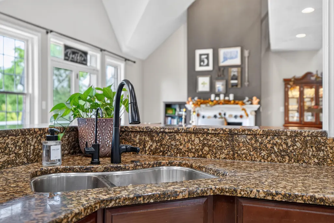
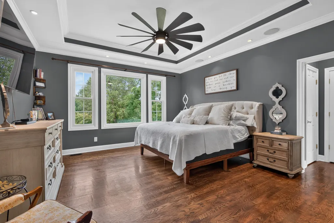
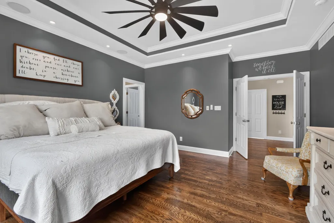
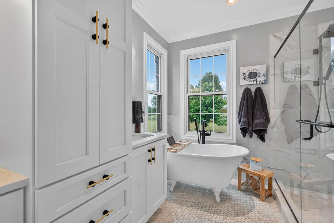
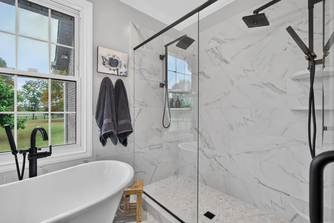
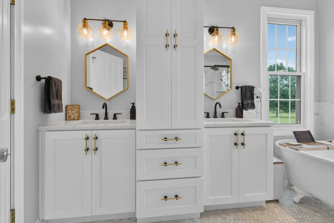
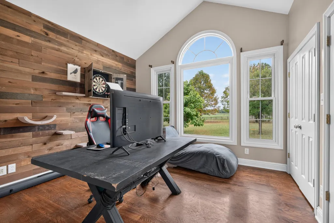
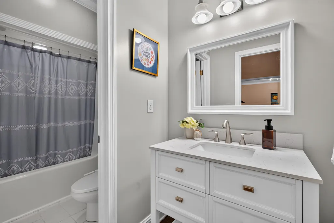
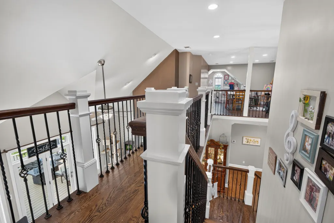
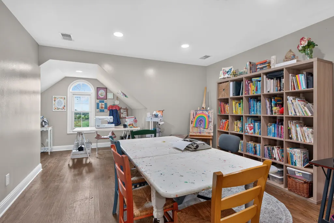
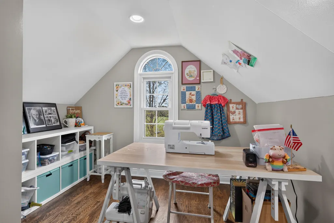
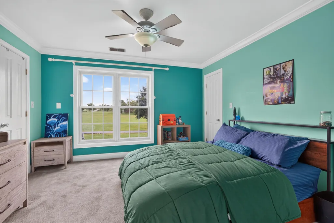
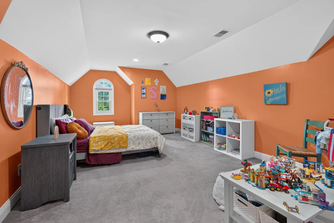
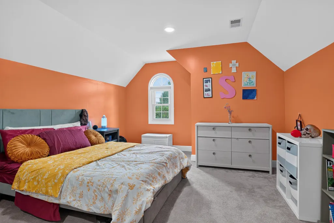
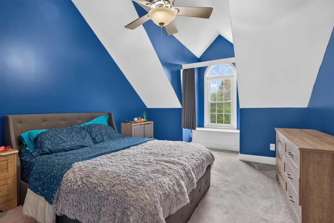
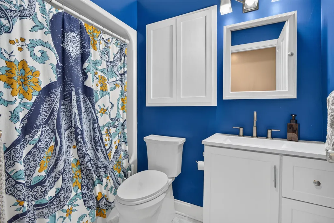
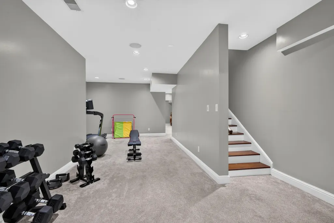
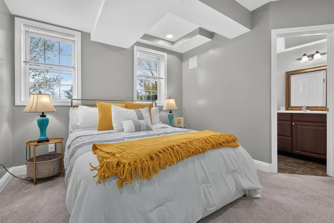
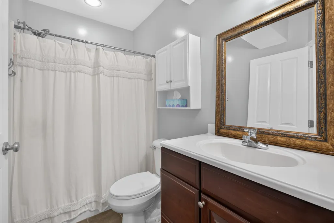
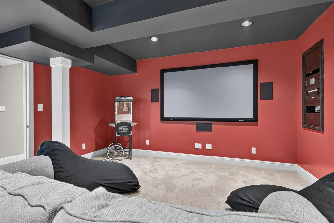
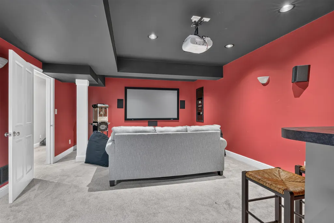
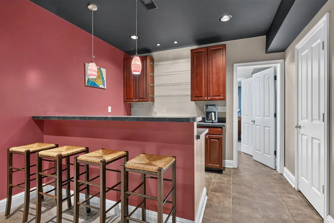
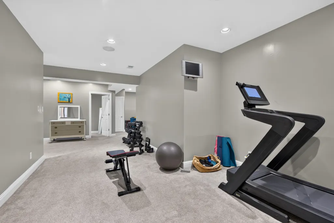
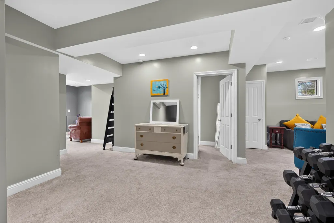
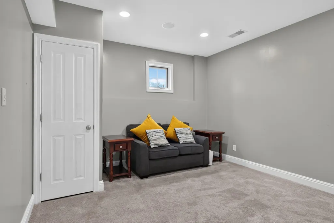
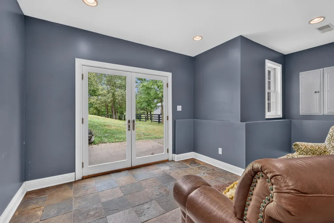
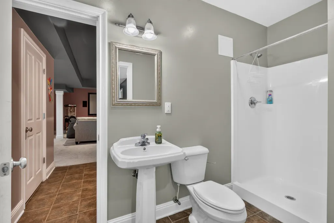
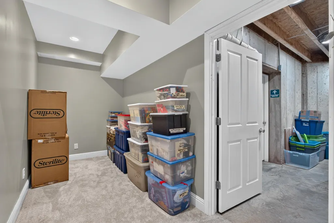
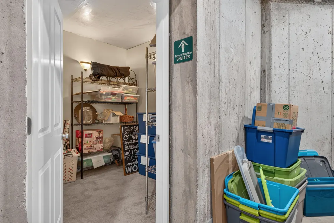
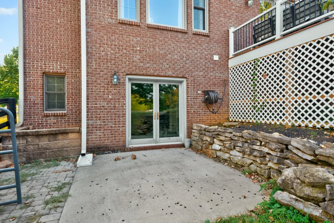
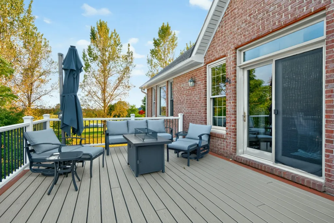
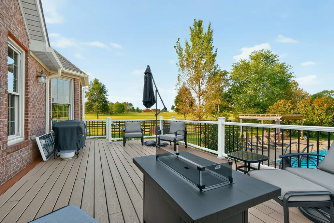
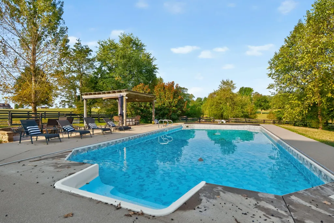
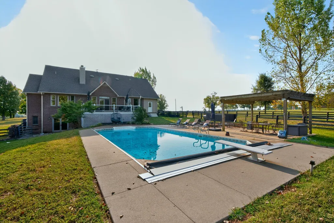
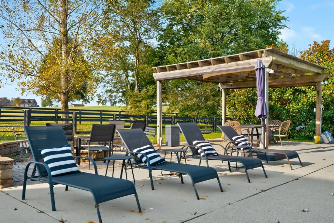
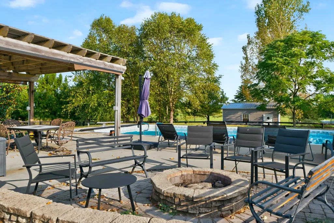
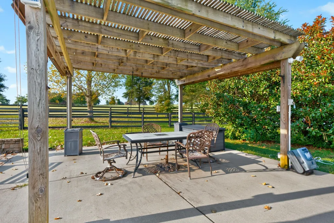
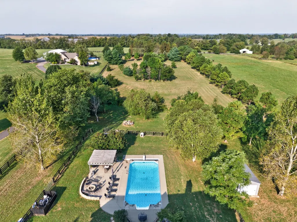
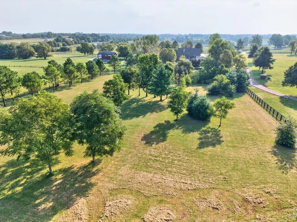
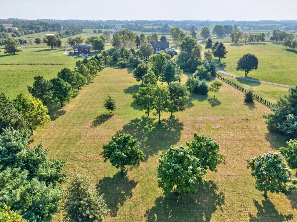
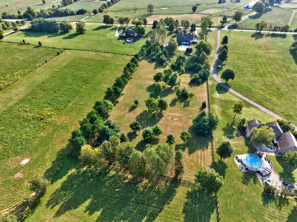
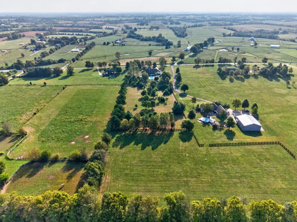
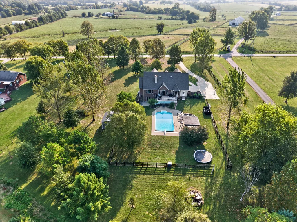
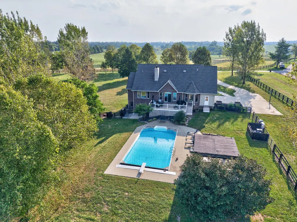
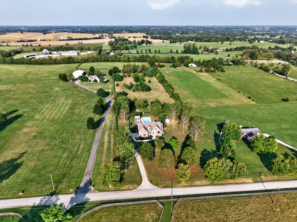
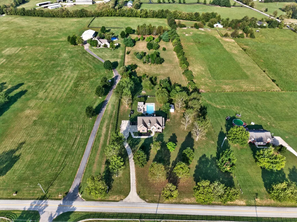
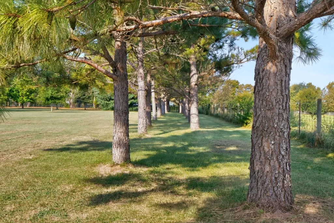
Welcome to 1530 Bethlehem Road, where there's room to spread out, slow down, and enjoy a little more of the good life. Set on 5.08 acres in the heart of Central Kentucky, this spacious 4,783-square-foot home offers the kind of setting made for long summer days by the pool, family gatherings, movie nights, and peaceful Kentucky evenings at home. Inside, you'll find 6 bedrooms plus a loft and 5 full baths thoughtfully spread across three levels. The main level features 2 bedrooms and 2 full baths, along with beautiful hardwood flooring throughout most of the space. Upstairs are 3 additional bedrooms, a full bath, and a loft, while the full finished walkout basement adds another bedroom and full bath, plus a theatre room made for cozy nights in. Step outside and the lifestyle gets even better. With 5.08 acres to call your own, there's plenty of room to roam, play, garden, entertain, or simply enjoy the privacy of country living. The inground swimming pool is ready for sunny Kentucky afternoons, backyard cookouts, and summers filled with friends and family. A 2-car attached garage, full finished walkout basement, generous living space, and bedrooms on every level make this home as functional as it is inviting. And while it feels like your own country retreat, you're still conveniently positioned between Paris, Lexington, and Winchester, with easy access to both I-75 and I-64. Enjoy the charm and open spaces of Bourbon County while keeping shopping, dining, work, and everything Lexington has to offer within an easy drive. If you've been dreaming of a place with a little land, a lot of room, and that unmistakable Kentucky country-living feeling—without giving up convenience—1530 Bethlehem Road just might feel like home.
| Elementary School | Middle School | High School |
|---|---|---|
| Bourbon Central Elementary School | Bourbon Co Middle School | Bourbon Co High School |
| Price History | |
|---|---|
| 9/17/2026 | Listed $1,200,000 |
General Features
| Sewer | Septic Tank |
|---|---|
| Heating | Electric,Heat Pump,Propane Tank Leased,Wood Stove,Zoned |
| Cooling | Electric,Heat Pump,Zoned |
| Utilities | Electricity Connected,Propane Connected,Underground Utilities |
| Possession | Close Of Escrow |
| Roof | Dimensional Style |
| Appliances | Dishwasher,Disposal,Microwave,Range,Refrigerator |
| Garage Spaces | 2.0 |
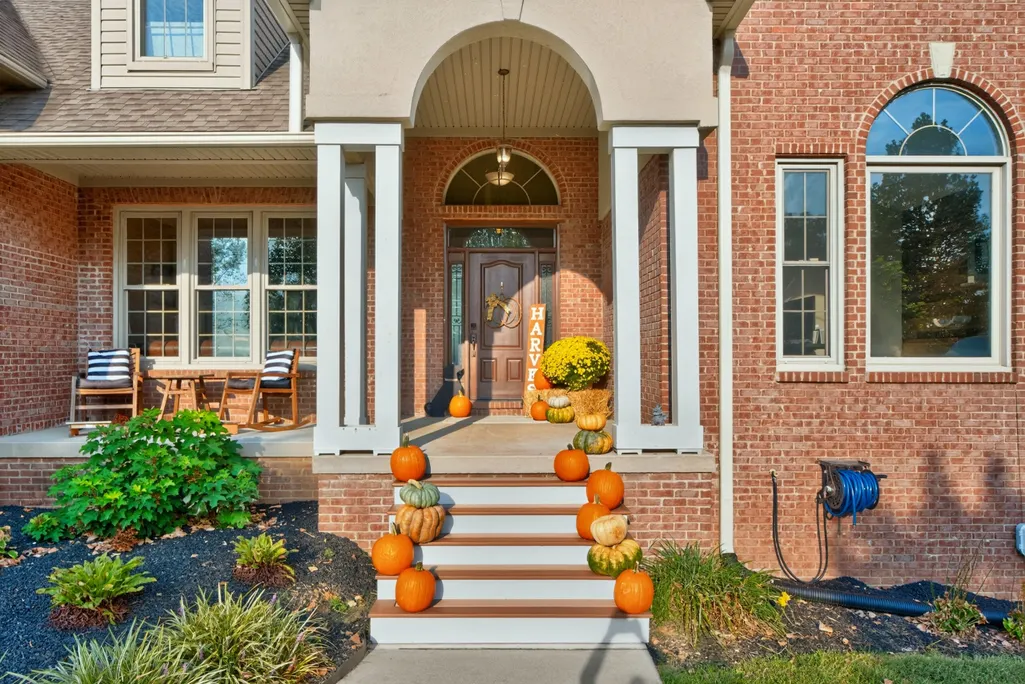
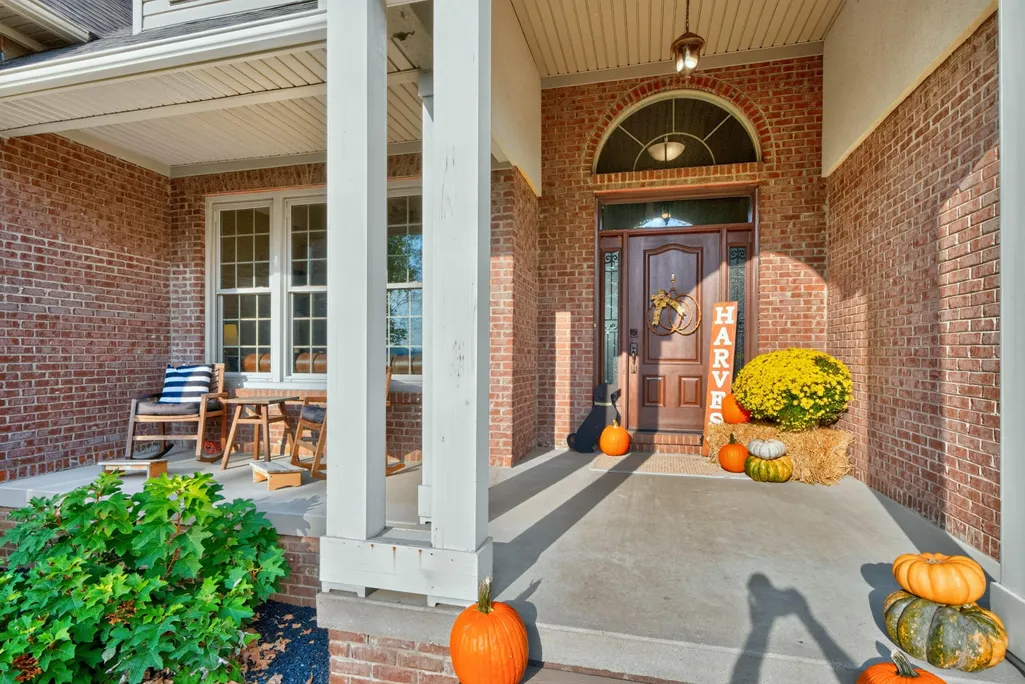
| Patio/Porch Features | Deck,Patio,Porch,Front Porch |
| Pool Features | In Ground |
| Construction Materials | Vinyl Siding,Brick Veneer |
| Year Built | 2004 |
| Levels | Two |
| Property Subtype | Single Family Residence |
| Parcel Number | 019-00-00-012.09 |
| County | Bourbon |
| New Construction | No |
| Property Type | Residential |
| HOA | No |
| Attached Garage | No |
| Subdivision Name | Rural |
| Garage Y/N | Yes |
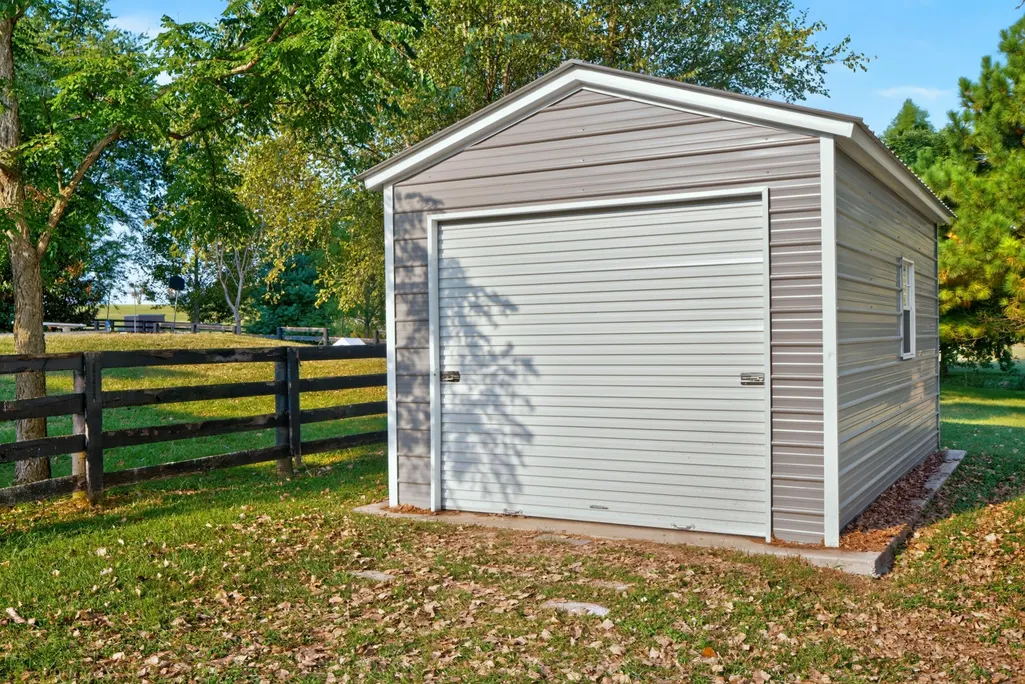
| Other Structures | Shed(s) |
| Total Rooms | 2 |
| Full Baths | 5 |
| Status | Active |
| Directions | From Lexington: Take US 27/68 (Paris Pike) toward Paris. Turn right onto Hutchison Road (KY-1939) and continue to the end. Turn right onto Bethlehem Road. 1530 Bethlehem Road will be the third house |
| High School | Bourbon Co |
| City | Paris |
| High School District | Bourbon County - 6 |
| MLS Area | 006 - Bourbon County |
| Lot Size Units | Acres |
| Lot Size Square Feet | 221285.0 |
| Carport Y/N | No |
| Elementary School | Bourbon Central |
| Land Lease Y/N | No |
| Home Warranty Y/N | No |
| Middle/Junior High School | Bourbon Co |
| MLS Area Minor | 006 - Bourbon County |
| Lease Considered Y/N | No |
| Rent Control Y/N | No |
| Virtual Tour | https://youtu.be/3cOroNjJCRY |
| Standard Status | Active |
| MobileHomeRemainsYN | No |
| Senior Community | None |
| Sewer_co_Septic_sp_Tank | True |
| Heating_co_Wood_sp_Stove | True |
| Utilities_co_Underground_sp_Utilities | True |
Interior Features
| Interior Amenities | Breakfast Bar,Ceiling Fan(s),Eat-in Kitchen,Entrance Foyer,In-Law Floorplan,Primary Downstairs,Walk-In Closet(s) |
|---|---|
| Basement | Concrete,Finished,Full,Walk-Out Access |
| Flooring | Carpet,Hardwood,Slate,Tile |
| Total Fireplaces | 1 |
| Fireplace Features | Great Room,Wood Burning |
| Basement (Y/N) | Yes |
| Air Conditioning Y/N | Yes |
| Heating Y/N | Yes |
| Window Features | Blinds,Insulated Windows |
| Fireplace Y/N | Yes |
| Above Grade Finished Area | 2884.0 |
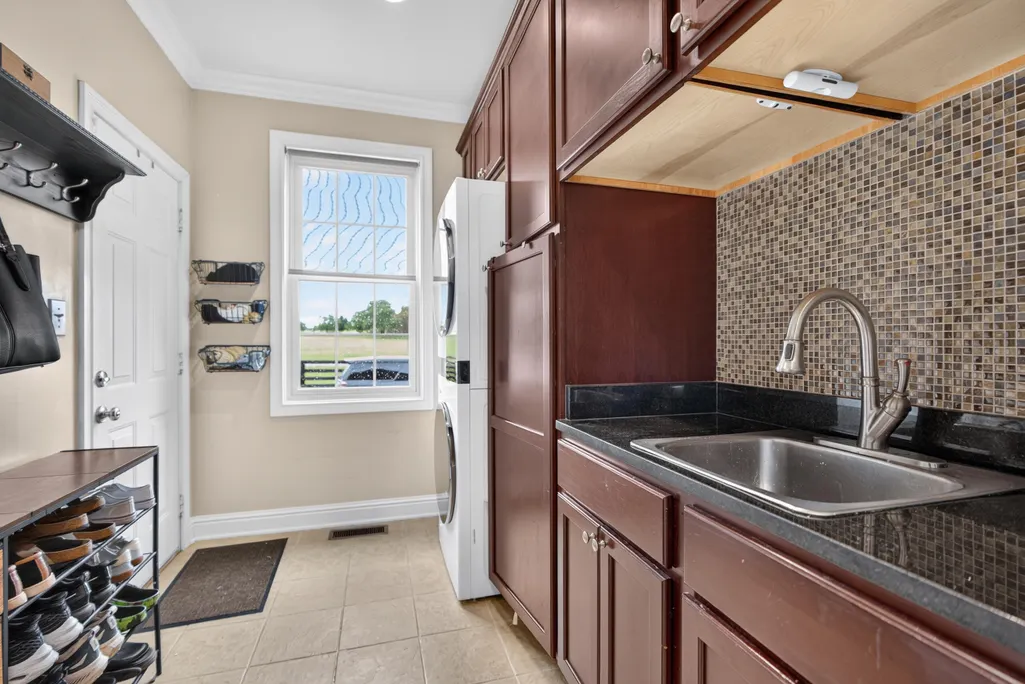
| Laundry Features | Electric Dryer Hookup,Gas Dryer Hookup,Main Level,Washer Hookup |
| Total Bedrooms | 6 |
| Below Grade Finished Area | 1744.0 |
| LivingAreaSource | Public Records |
| Total Baths | 5 |
| Heating-Heat Pump | True |
Exterior Features
| Fencing | Partial,Wood |
|---|---|
| Parking Features | Attached Garage,Garage Door Opener,Garage Faces Side |
| Lot Features | Many Trees,Wooded |
| Water Source | Public |
| Lot Size Area | 5.08 |
| Foundation Details | Concrete Perimeter |
| Building Area Total | 4628.0 |
| Lot Size Acres | 5.08 |
| Lot Size Source | Public Records |
| Waterfront Y/N | No |
| Other Equipment | Home Theater |
| Crops Included Y/N | No |
| Horse Y/N | Yes |
| Irrigation Water Rights Y/N | No |
Amenities
- Foreclosure
- Views
- Short Sale
- New Construction
- Adult 55+
- Lease To Own
- No HOA Fees
- Furnished
- Primary On Main
- Air Conditioning
- Seller Finance
- Green
- Fixer Upper
- Horse
- Golf
- Fireplace
- Deck
- Garage
- Basement
- Pool
Property vs Single Family Average in 40361
Price
Year Built
 Data last updated: September 16, 2026 7:05 PM UTC and updating occurs daily
 All information deemed reliable but not guaranteed. All properties are subject to prior sale, change or withdrawal. Neither listing broker(s) or information provider(s) shall be responsible for any typographical errors, misinformation, misprints and shall be held totally harmless. Listing(s) information is provided for consumers personal, non-commercial use and may not be used for any purpose other than to identify prospective properties consumers may be interested in purchasing. The data relating
