
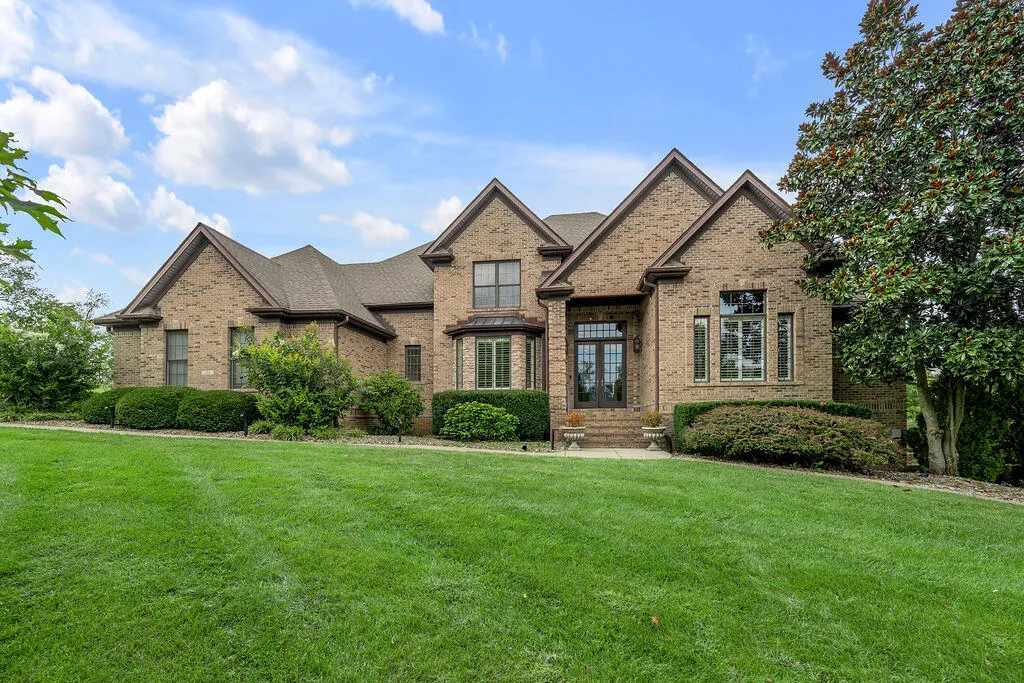
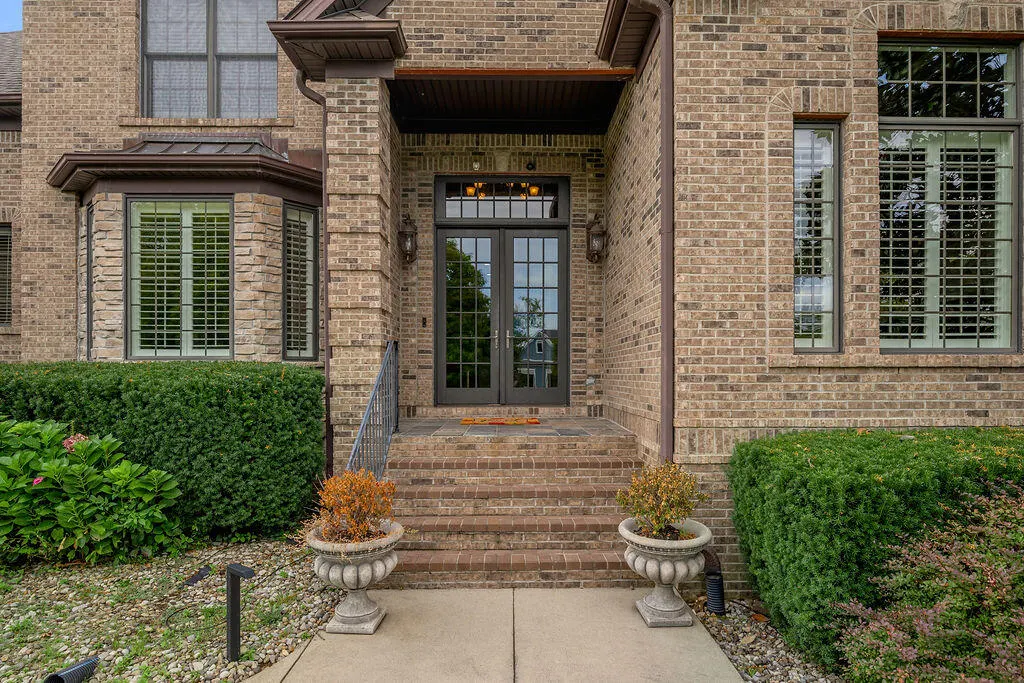
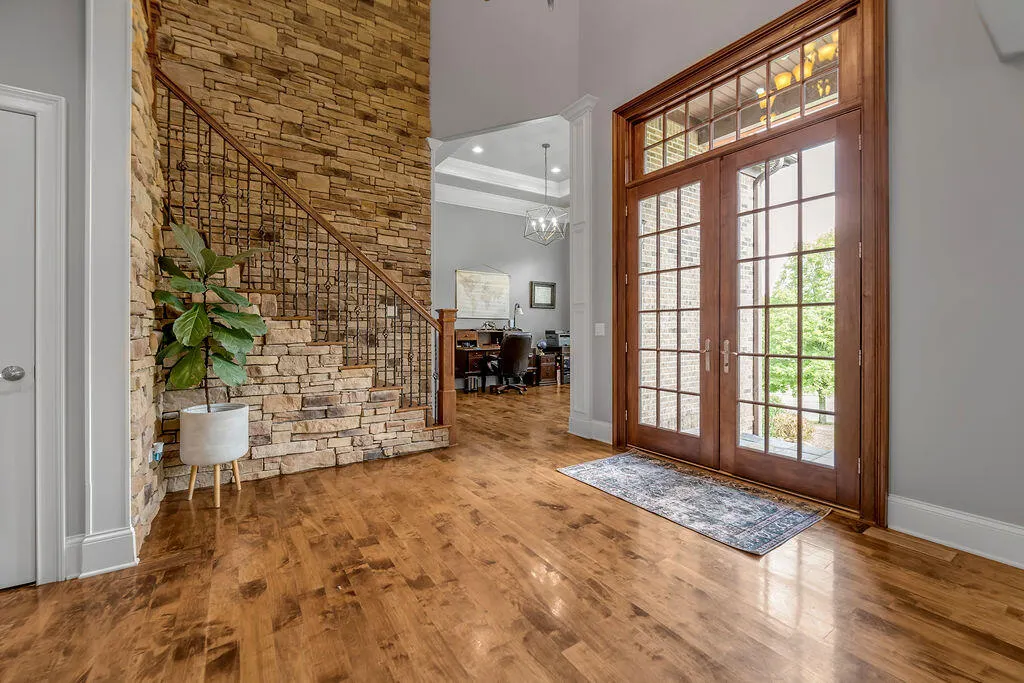
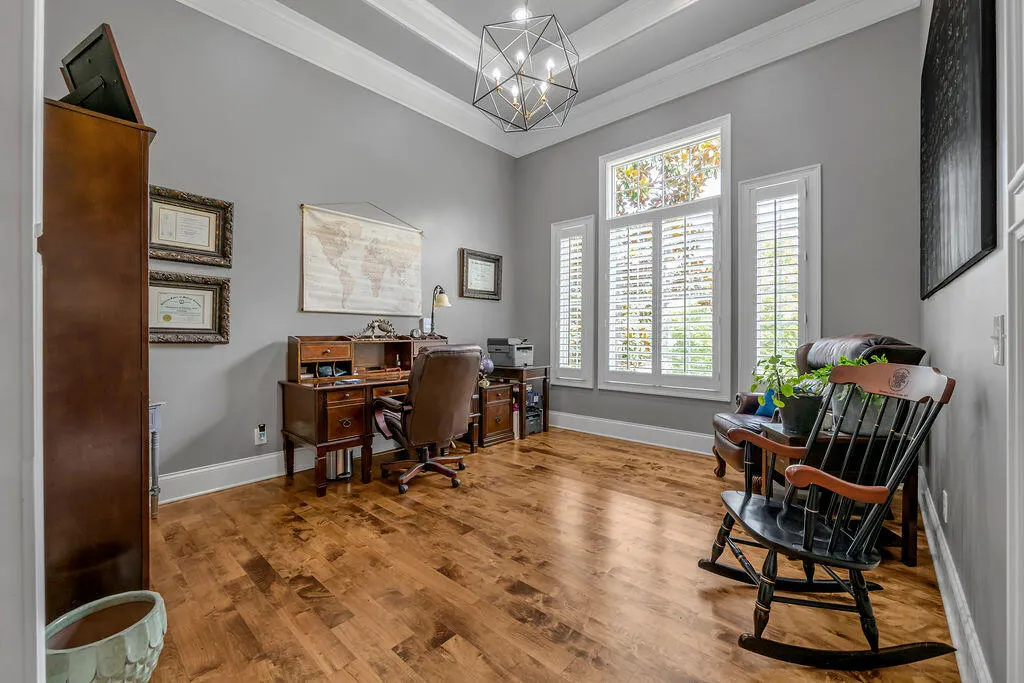
Address
106 Deerfield Circle, Nicholasville, KY
Price
$ 1,600,000
Property Attributes
- MLS#26025259
- TypeSingle Family
- Listing Status Active
- CountyJESSAMINE
- CityNicholasville
- Area009 - Jessamine County
- NeighborhoodBarkley Woods
- Zip40356
- StyleSingle Family Residence
- Year Built2006
- Price$ 1,600,000
- Bedrooms5
- Full Bathrooms4
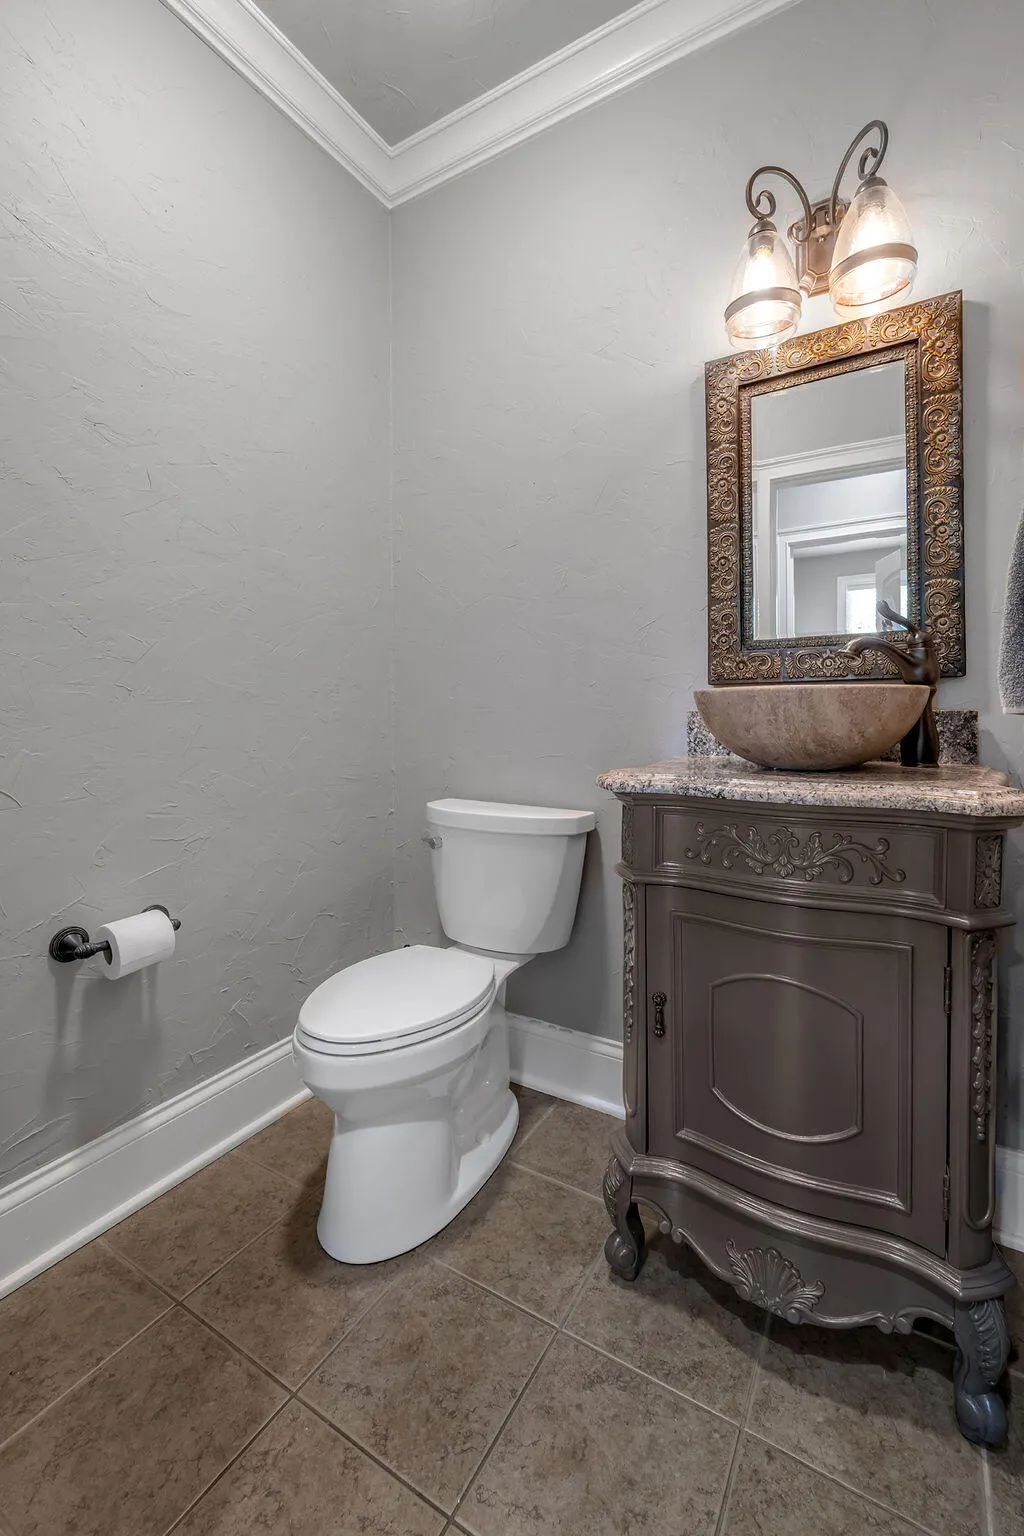
- Half Bathrooms1
- Sqr Footage5961
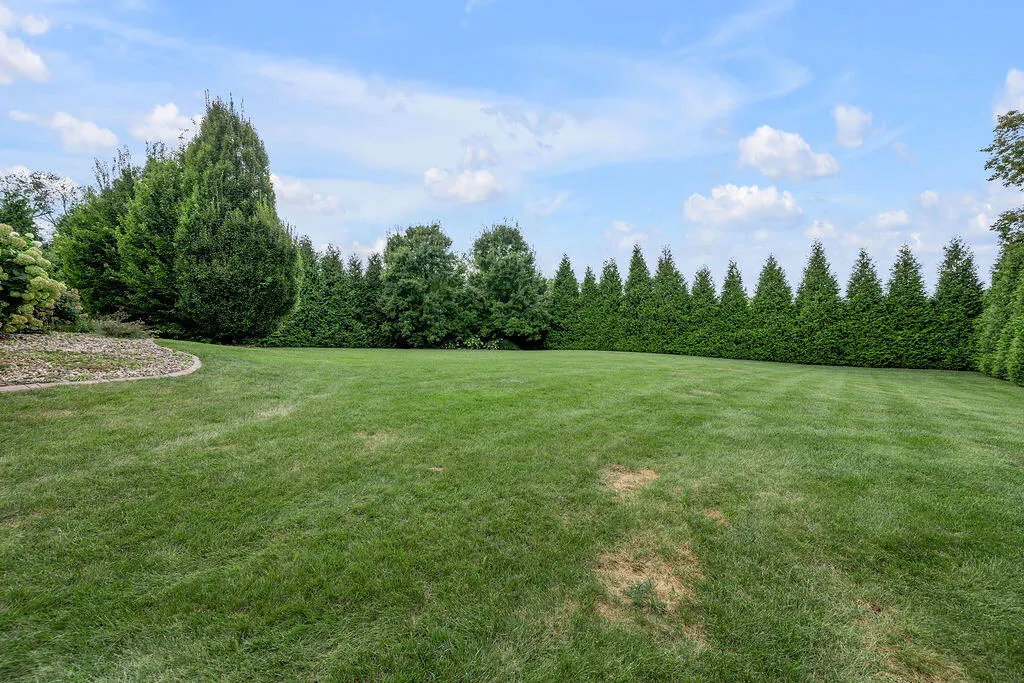
- Lot Size1 Acres
Data Source:
ImagineMLS
Property Description
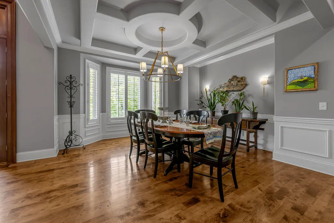
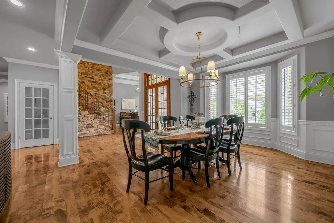
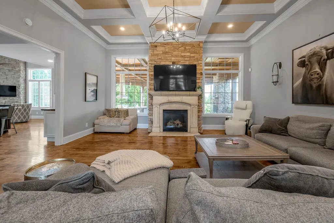
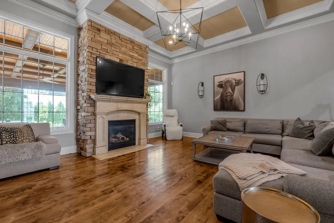
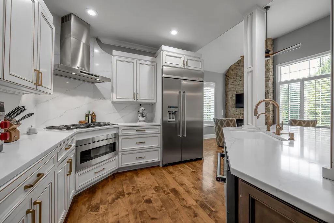
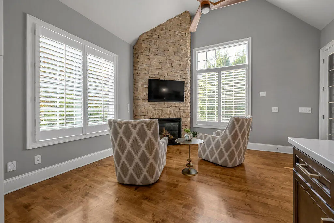
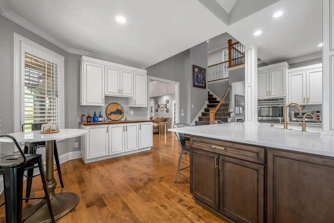
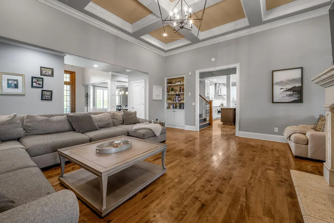
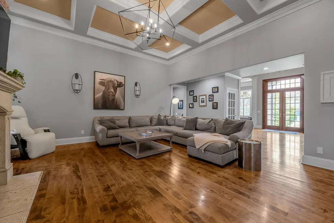
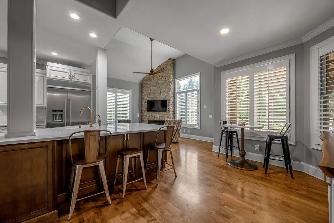
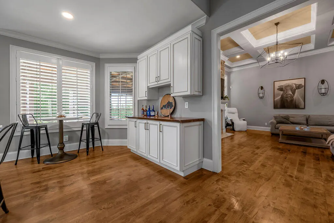
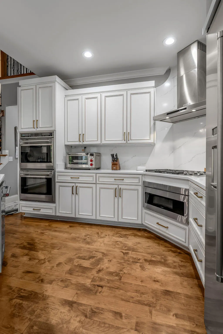
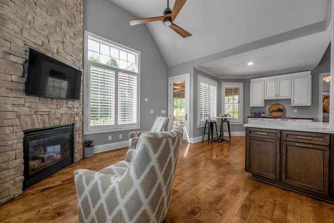
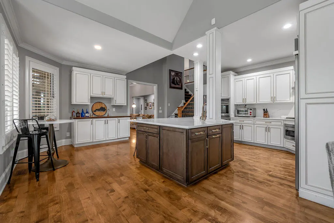
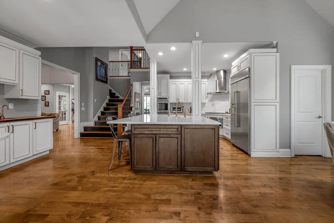
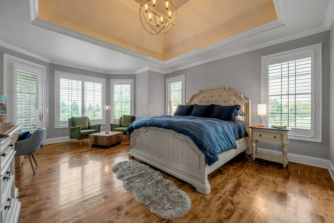
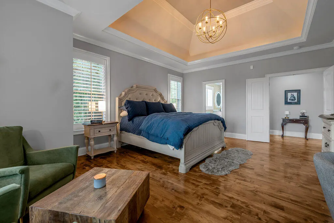
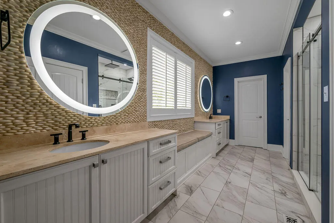
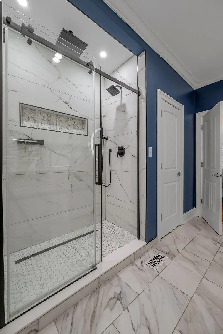
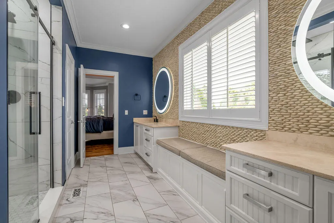
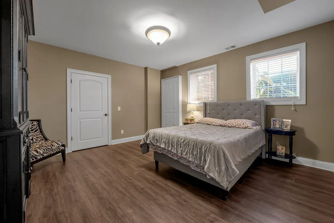
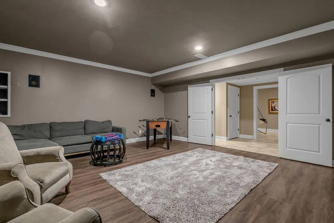
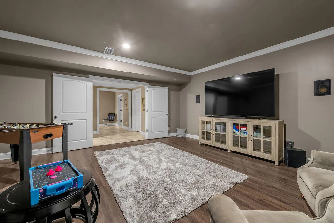
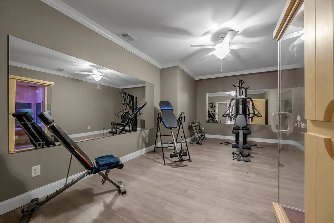
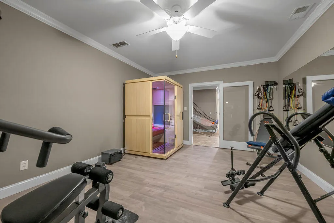
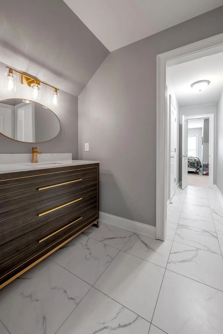
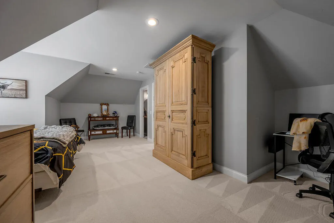
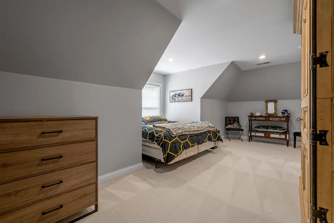
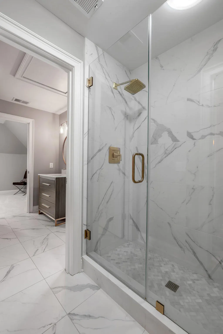
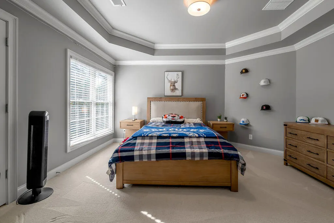
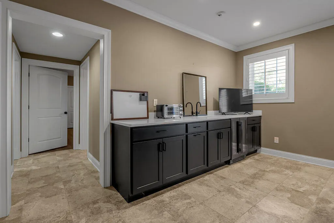
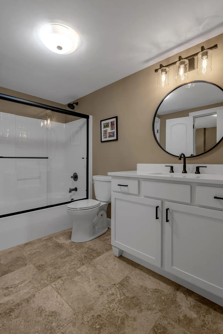
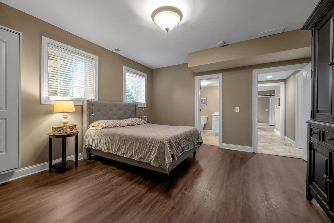
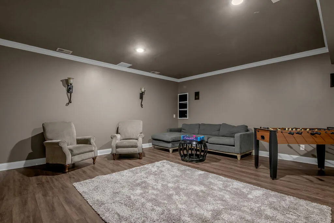
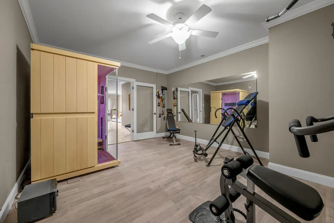
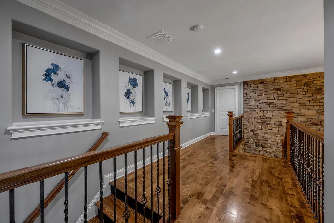
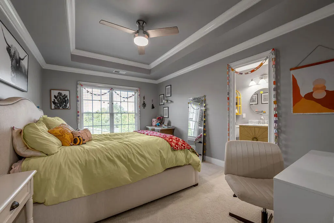
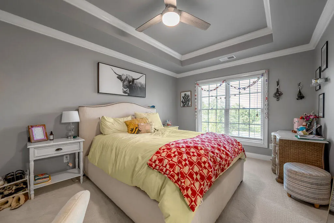
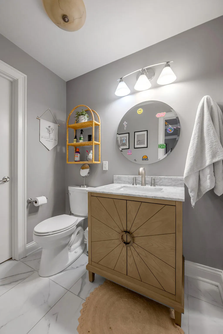
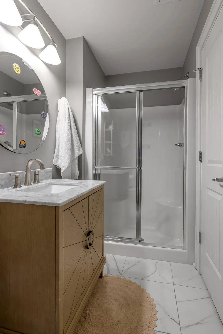
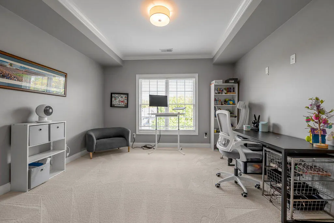
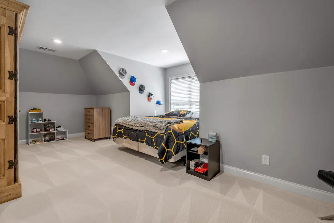
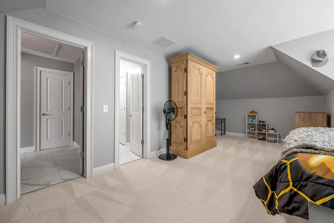
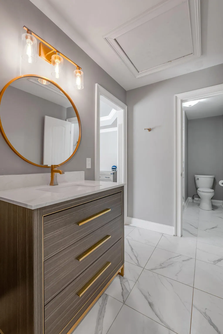
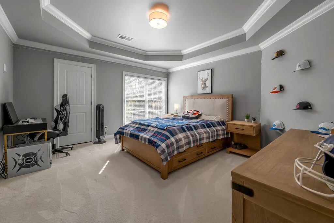
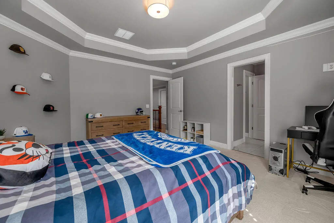
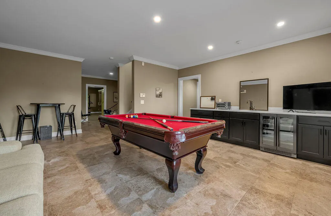
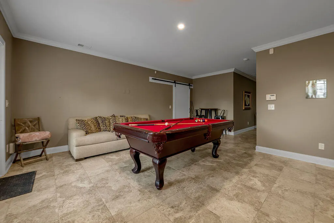
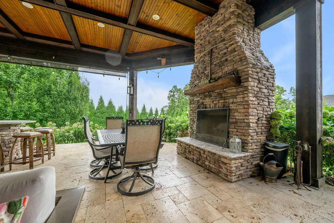
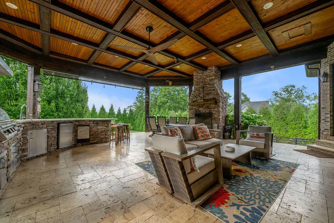
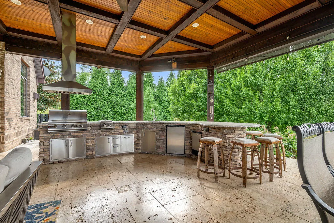
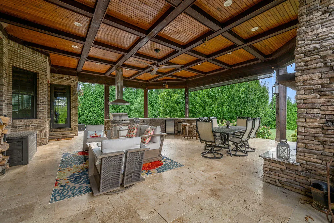
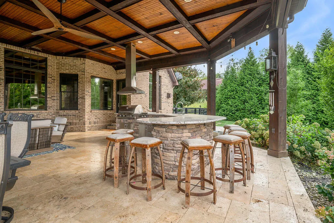
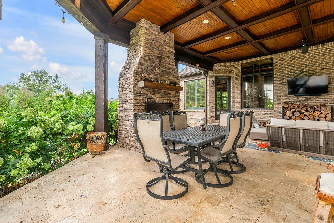
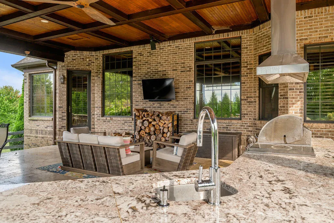
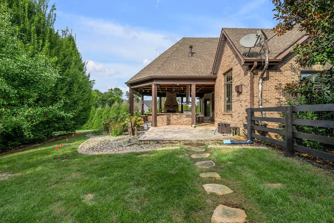
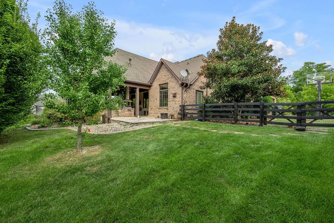
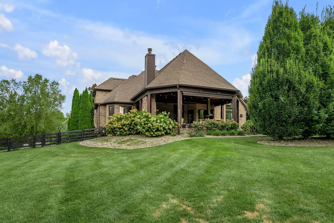
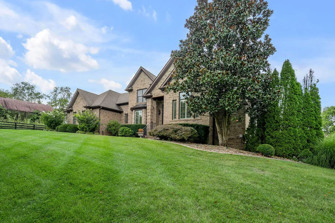
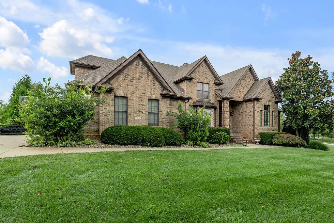
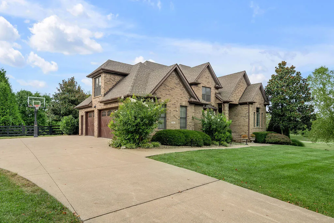
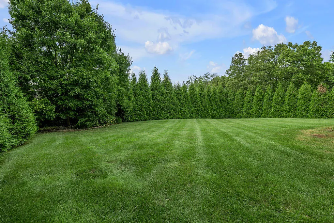
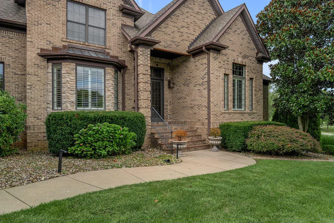
Welcome to the good life! This 1.5-story stunner brings 5 bedrooms, 4.5 baths, and a farm view that stops you in your tracks. Watch the sunset from the travertine lanai with a grill, fridge, masonry fireplace, gas lanterns, all four seasons covered! Big Ass fan keeps the air moving. Custom shades keep it comfortable. Walk in and the 18' stone foyer opens straight to a great room with a 12' coffered ceiling. Formal dining sits next to a butler's bar with wine fridge. The kitchen is where this house really shows off. Granite, maple cabinetry, double Wolf ovens, Wolf gas cooktop, microwave drawer, new counter-depth fridge. Coffee bar with a live-edge counter. Instant hot water. Walk-in pantry big enough to actually use. Owners suite is on the main floor with a sitting area, newly renovated bath, done right. Bedrooms are generous. Downstairs, the walkout basement keeps the party going. There's a rec room, private patio, theater room, home gym, bedroom, full bath. Plus lots of unfinished storage. Extra features include an Irrigation system and 15kw generator should the electricity go out. Country peace and quiet ,minutes from Lexington.
| Elementary School | Middle School | High School |
|---|---|---|
| Rosenwald Elementary School | West Jessamine Middle School | West Jess HS |
| Price History | |
|---|---|
| 9/14/2026 | Listed $1,600,000 |
General Features
| Sewer | Septic Tank |
|---|---|
| Heating | Dual Fuel,Forced Air,Heat Pump,Zoned |
| Cooling | Electric,Zoned |
| Utilities | Electricity Connected,Natural Gas Connected,Water Connected |
| Possession | Close Of Escrow |
| Roof | Dimensional Style,Shingle |
| Appliances | Cooktop,Dishwasher,Disposal,Double Oven,Microwave,Refrigerator,Other |
| HOA Fee | 750.0 |
| Garage Spaces | 3.0 |
| Patio/Porch Features | Patio,Porch |
| Construction Materials | Stone,Brick Veneer |
| Year Built | 2006 |
| Levels | One and One Half |
| Property Subtype | Single Family Residence |
| Parcel Number | 033-00-00-004.58 |
| Assoc Fee Paid Per | Annually |
| County | Jessamine |
| New Construction | No |
| Property Type | Residential |
| HOA | Yes |
| Attached Garage | No |
| Subdivision Name | Barkley Woods |
| Garage Y/N | Yes |
| Total Rooms | 2 |
| Full Baths | 4 |
| Status | Active |
| Directions | From Man O War/Harrodsburg Rd. intersection in Lexington head south out Harrodsburg Rd 7.5 miles. Left onto Stonegate Dr. to Barkley Woods entrance. Right on Deerfield Circle. Home is on the right ne |
| High School | West Jess HS |
| City | Nicholasville |
| High School District | Jessamine County - 9 |
| MLS Area | 009 - Jessamine County |
| Lot Size Units | Acres |
| Lot Size Square Feet | 43558.0 |
| Carport Y/N | No |
| Elementary School | Rosenwald |
| Land Lease Y/N | No |
| Home Warranty Y/N | No |
| Middle/Junior High School | West Jessamine Middle School |
| MLS Area Minor | 009 - Jessamine County |
| Lease Considered Y/N | No |
| Rent Control Y/N | No |
| Structure Type | House |
| Standard Status | Active |
| MobileHomeRemainsYN | No |
| Senior Community | None |
| Sewer_co_Septic_sp_Tank | True |
Interior Features
| Interior Amenities | Breakfast Bar,Ceiling Fan(s),Central Vacuum,Eat-in Kitchen,Entrance Foyer,Primary Downstairs,Walk-In Closet(s),Wet Bar,Other |
|---|---|
| Basement | Finished,Full,Sump Pump,Walk-Out Access |
| Flooring | Carpet,Hardwood,Tile,Other |
| Total Fireplaces | 3 |
| Fireplace Features | Factory Built,Family Room,Gas Log,Gas Starter,Great Room,Masonry,Outside,Ventless,Wood Burning |
| Basement (Y/N) | Yes |
| Air Conditioning Y/N | Yes |
| Heating Y/N | Yes |
| Window Features | Blinds,Insulated Windows,Screens |
| Fireplace Y/N | Yes |
| Above Grade Finished Area | 4106.0 |
| Half Baths | 1 |
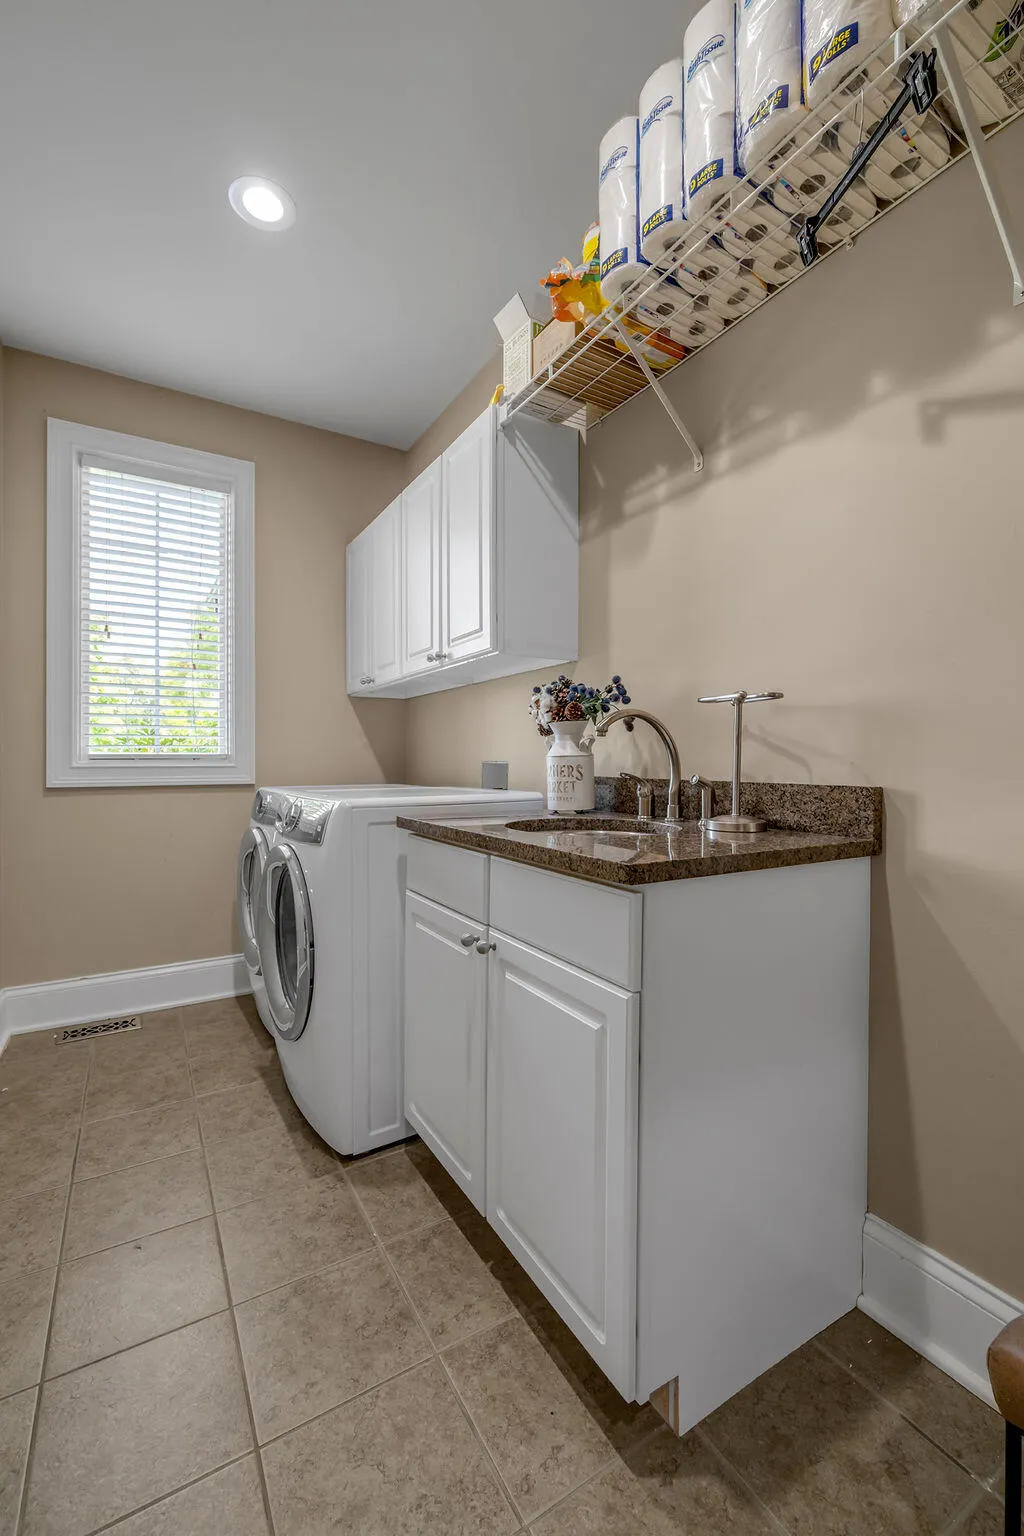
| Laundry Features | Electric Dryer Hookup,Main Level,Washer Hookup |
| Total Bedrooms | 5 |
| Below Grade Finished Area | 1855.0 |
| LivingAreaSource | Public Records |
| Total Baths | 5 |
| Heating-Heat Pump | True |
| Heating-Forced Air | True |
Exterior Features
| Fencing | Wood |
|---|---|
| Parking Features | Attached Garage,Driveway,Garage Faces Side |
| Water Source | Public |
| Lot Size Area | 1.0 |
| Foundation Details | Concrete Perimeter |
| Building Area Total | 5961.0 |
| Lot Size Acres | 1.0 |
| Lot Size Source | Public Records |
| Waterfront Y/N | No |
| Crops Included Y/N | No |
| Horse Y/N | No |
| Irrigation Water Rights Y/N | No |
Amenities
- Foreclosure
- Views
- Short Sale
- New Construction
- Adult 55+
- Lease To Own
- No HOA Fees
- Furnished
- Primary On Main
- Air Conditioning
- Seller Finance
- Green
- Fixer Upper
- Horse
- Golf
- Fireplace
- Deck
- Garage
- Basement
- Pool
Property vs Single Family Average in 40356
Price
Year Built
Visits
 Data last updated: September 18, 2026 7:13 PM UTC and updating occurs daily
 All information deemed reliable but not guaranteed. All properties are subject to prior sale, change or withdrawal. Neither listing broker(s) or information provider(s) shall be responsible for any typographical errors, misinformation, misprints and shall be held totally harmless. Listing(s) information is provided for consumers personal, non-commercial use and may not be used for any purpose other than to identify prospective properties consumers may be interested in purchasing. The data relating
