
Just Listed
Address
156 Willis Drive, Danville, KY
Price
$ 494,900
Property Attributes
- MLS#26025165
- TypeSingle Family
- Listing Status Active
- CountyBOYLE
- CityDanville
- Area012 - Boyle County
- NeighborhoodShelby Green
- Zip40422
- StyleSingle Family Residence
- Year Built2026
- Price$ 494,900
- Bedrooms4
- Full Bathrooms3
- Half Bathrooms0
- Sqr Footage2400
- Lot Size0.35 Acres
Data Source:
ImagineMLS
Property Description
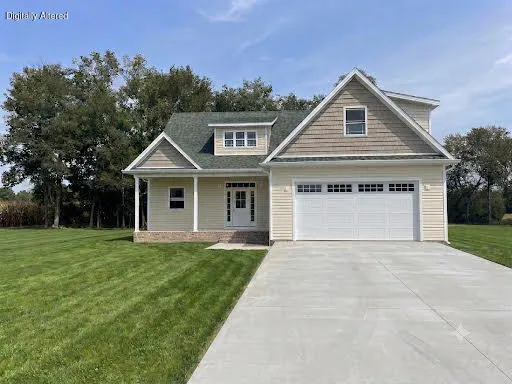
Enjoy peaceful farm views from this beautiful new home by the reputable Barnett Construction Company, located on a quiet cul-de-sac in Shelby Green. Dormer-style windows, shake-style accents and stamped concrete porches give the home an inviting cottage charm. Step inside through the transom-style front door with side lights to a spacious foyer with Craftsman-style details, neutral colors and luxury vinyl plank flooring throughout the main living areas. The inviting great room is spectacular, it features dramatic 14-foot vaulted ceilings, large windows allowing abundant natural light and an open layout ideal for gatherings with family and friends. The kitchen offers timeless white cabinetry, stainless steel appliances, and a generous island. A dining nook surrounded by three large windows provides beautiful views of the natural landscape. The main-level primary suite features 9-foot ceilings, a spacious walk-in closet with a window. The spa-like bath offers a tiled step-in shower, soaking tub and dual sink vanities. A second full bath is conveniently located off the foyer. Upstairs, a balcony overlooks the great room creating a beautiful architectural focal point and connects three additional bedrooms - two with walk-in closets and a third full bath. A main level back hallway provides access to the pantry, a sunny utility room and the two-car garage featuring a barrel ceiling. Prairie-style sliding doors open onto a private back porch overlooking farmland, perfect for morning coffee, entertaining or relaxing fall evenings. The side yard offers room for gardening or play. Dual HVAC systems provide comfort on both levels for year- round comfort and energy efficiency. This cheerful new home has a peaceful setting, thoughtful details and comfortable living spaces ready to welcome you home. Please note, the listing picture has been digitally enhanced using AI to give a projected, not exact look at completion, the site currently reflects ongoing construction, the home is estimated to be finished in October 2026.
| Elementary School | Middle School | High School |
|---|---|---|
| Junction City Elementary School | Boyle Co Middle School | Boyle Co High School |
| Price History | |
|---|---|
| 9/12/2026 | Listed $494,900 |
General Features
| Sewer | Public Sewer |
|---|---|
| Heating | Electric,Forced Air,Heat Pump |
| Cooling | Ceiling Fan(s),Electric,Heat Pump |
| Utilities | Cable Available,Electricity Connected,Sewer Connected,Water Connected |
| Possession | Close Of Escrow |
| Roof | Dimensional Style |
| Appliances | Dishwasher,Disposal,Microwave,Range,Refrigerator |
| Garage Spaces | 2.0 |
| Patio/Porch Features | Porch,Front Porch,Rear Porch |
| Construction Materials | Vinyl Siding |
| Year Built | 2026 |
| View | Farm,Neighborhood |
| Levels | One and One Half |
| Property Subtype | Single Family Residence |
| Parcel Number | J03-SG2-041 |
| County | Boyle |
| New Construction | Yes |
| Property Type | Residential |
| HOA | No |
| Attached Garage | No |
| Subdivision Name | Shelby Green |
| Garage Y/N | Yes |
| Total Rooms | 13 |
| Full Baths | 3 |
| Status | Active |
| Directions | From Main Street,travel out 4th Street - Hustonville Road,cross over the bypass,and continue on US127s,turn into Shelby Green at Chandler Drive,turn right onto Beckham,turn right onto Clements,turn r |
| High School | Boyle Co |
| City | Danville |
| High School District | Boyle County - 12 |
| MLS Area | 012 - Boyle County |
| Lot Size Units | Acres |
| Lot Size Square Feet | 15028.2 |
| Carport Y/N | No |
| Elementary School | Junction City |
| Land Lease Y/N | No |
| Home Warranty Y/N | Yes |
| Middle/Junior High School | Boyle Co |
| Property Condition | New Construction |
| MLS Area Minor | 012 - Boyle County |
| Lease Considered Y/N | No |
| Rent Control Y/N | No |
| Structure Type | House |
| Standard Status | Active |
| MobileHomeRemainsYN | No |
| Senior Community | None |
| Sewer_co_Public_sp_Sewer | True |
| Utilities_co_Cable_sp_Available | True |
Interior Features
| Interior Amenities | Breakfast Bar,Ceiling Fan(s),Eat-in Kitchen,Entrance Foyer,Primary Downstairs,Walk-In Closet(s) |
|---|---|
| Basement | Crawl Space |
| Flooring | Carpet |
| Basement (Y/N) | No |
| Air Conditioning Y/N | Yes |
| Heating Y/N | Yes |
| Window Features | Insulated Windows,Screens |
| Fireplace Y/N | No |
| Above Grade Finished Area | 2400.0 |
| Laundry Features | Electric Dryer Hookup,Main Level,Washer Hookup |
| Total Bedrooms | 4 |
| Below Grade Finished Area | 0.0 |
| LivingAreaSource | Plans |
| Total Baths | 3 |
| Heating-Heat Pump | True |
| Heating-Forced Air | True |
Exterior Features
| Parking Features | Attached Garage,Driveway,Garage Door Opener,Garage Faces Front,Off Street |
|---|---|
| Lot Features | Few Trees |
| Water Source | Public |
| Lot Size Area | 0.35 |
| Foundation Details | Block |
| Building Area Total | 2400.0 |
| Lot Size Acres | 0.35 |
| Lot Size Source | Public Records |
| Waterfront Y/N | No |
| Crops Included Y/N | No |
| Horse Y/N | No |
| Irrigation Water Rights Y/N | No |
Amenities
- Foreclosure
- Views
- Short Sale
- New Construction
- Adult 55+
- Lease To Own
- No HOA Fees
- Furnished
- Primary On Main
- Air Conditioning
- Seller Finance
- Green
- Fixer Upper
- Horse
- Golf
- Fireplace
- Deck
- Garage
- Basement
- Pool
Property vs Single Family Average in 40422
Price
Year Built
 Data last updated: September 13, 2026 6:50 PM UTC and updating occurs daily
 All information deemed reliable but not guaranteed. All properties are subject to prior sale, change or withdrawal. Neither listing broker(s) or information provider(s) shall be responsible for any typographical errors, misinformation, misprints and shall be held totally harmless. Listing(s) information is provided for consumers personal, non-commercial use and may not be used for any purpose other than to identify prospective properties consumers may be interested in purchasing. The data relating
