
Address
4904 Denmoor Court, Lexington, KY
Price
$ 399,900
Property Attributes
- MLS#26024689
- TypeSingle Family
- Listing Status Active
- CountyFAYETTE
- CityLexington
- Area004 - Fayette County SW
- NeighborhoodAshbrooke
- Zip40513
- StyleRanch
- Year Built1992
- Price$ 399,900
- Bedrooms3
- Full Bathrooms2
- Half Bathrooms1
- Sqr Footage2176
- Lot Size0.22 Acres
Data Source:
ImagineMLS
Property Description
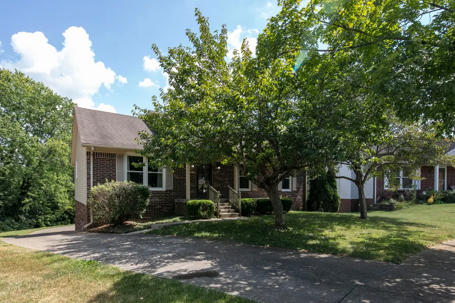
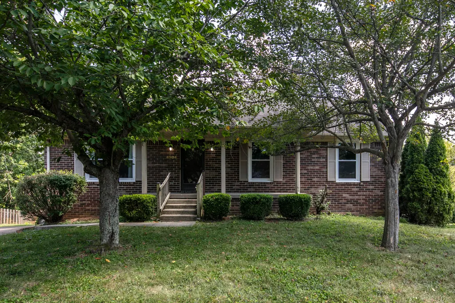
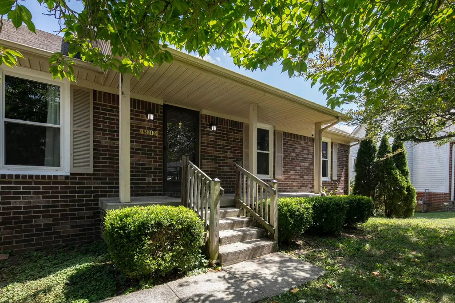
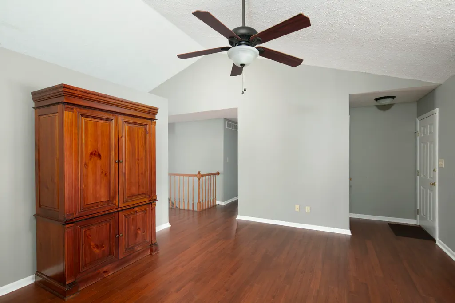
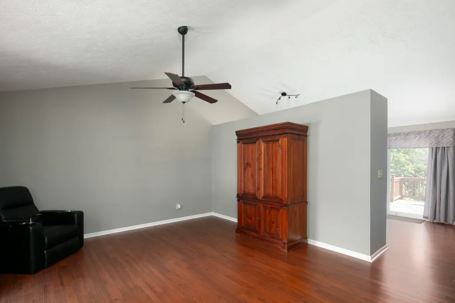
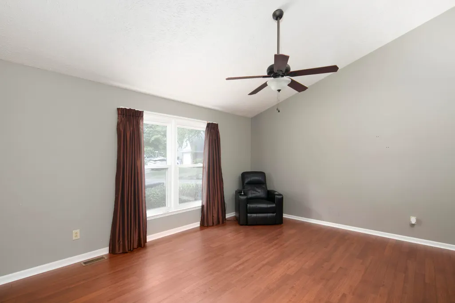
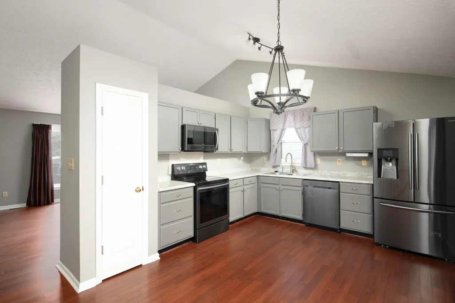
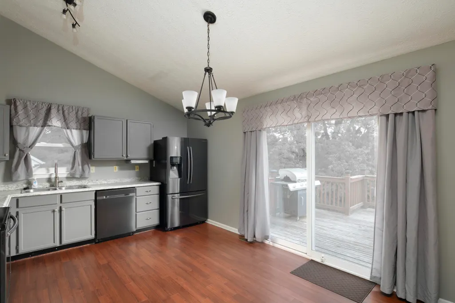
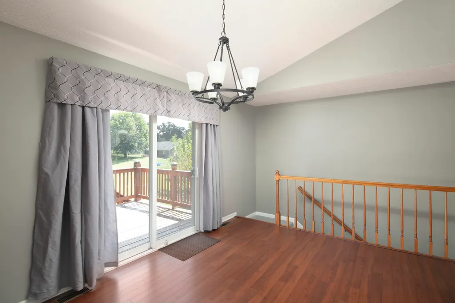
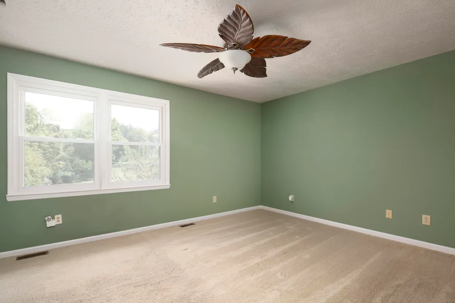
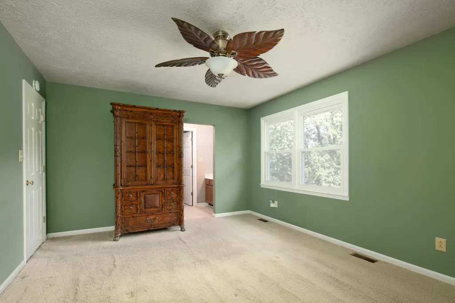
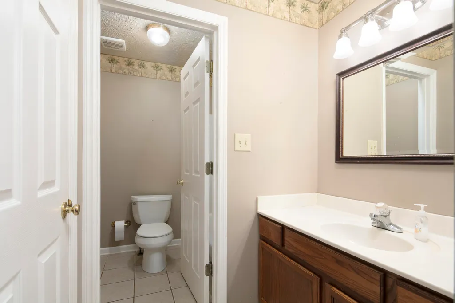
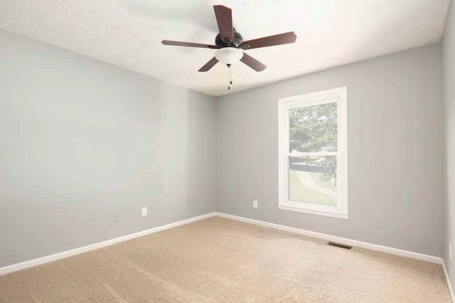
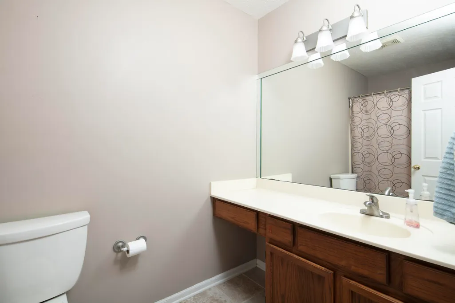
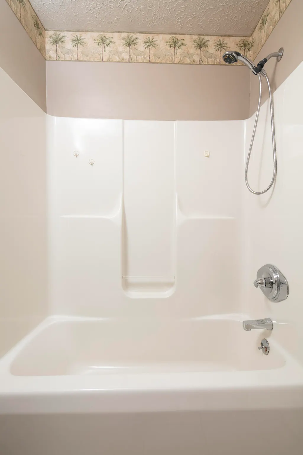
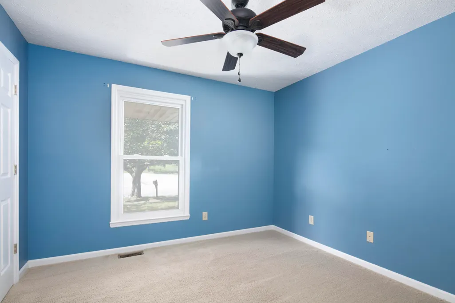
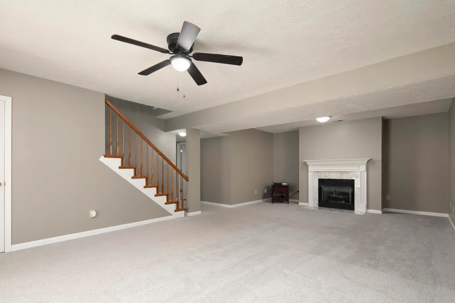
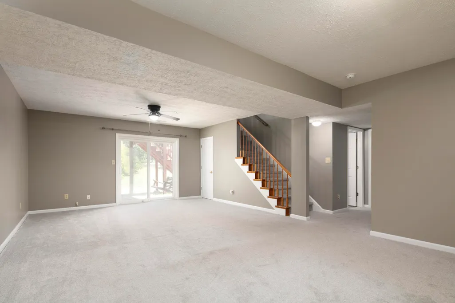
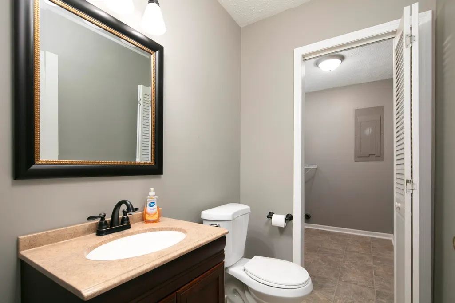
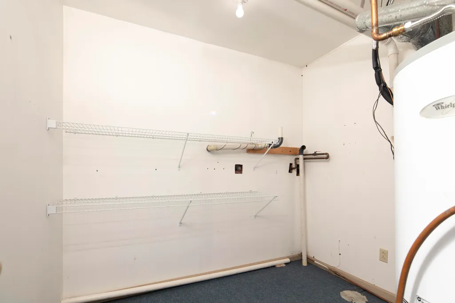
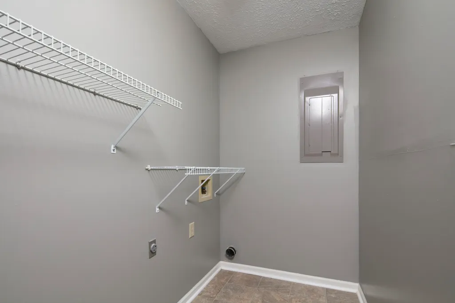
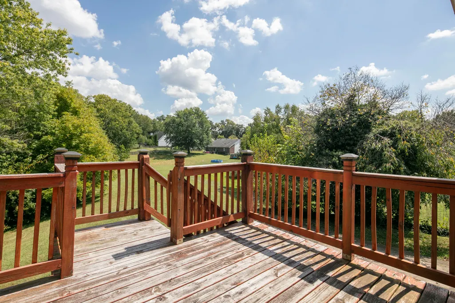
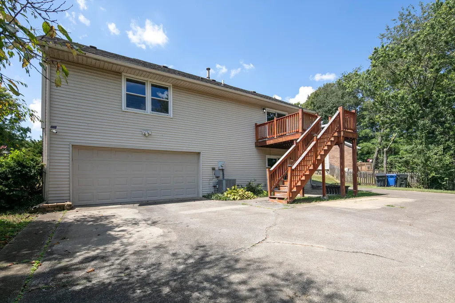
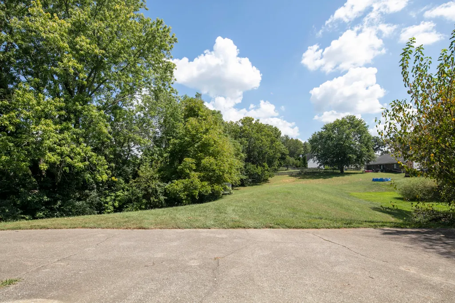
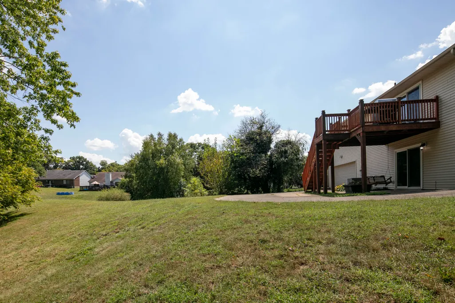
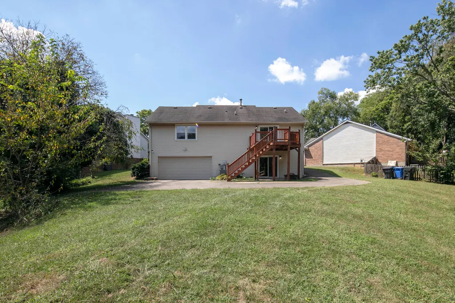
You're going to absolutely love this move-in-ready home in located at the end of a cul-de-sac! Great curb appeal with mature trees and a covered front porch. Inside you'll find laminate wood flooring, a spacious (14x16) living room and a kitchen with 6 wall cabinets, 4 floor cabinets and 2 sets of drawers, newer laminate countertop and upgraded black stainless appliances. You'll find carpet in each of the three bedrooms on the first floor (primary 12x15) and tile in both full bathrooms, primary bathroom offering a separate vanity from toilet and shower. Deck (10x12) off the kitchen w sliding door provides the ultimate in convenience when having guests over to relax or cook out on the back deck with a tree line providing a good bit of privacy. As you head down to the finished walk-out basement, you'll notice newer carpeting and a large family room (15x26) with a gas fireplace. You'll also find a half bath, laundry room and finished utility room with plenty of storage space as well. Step outside and enjoy the shade and privacy of the deck covered patio. And let's not forget the oversized garage (20x26) w insulated door and yes, the wood shelving and rolling work benches stay! The replacement windows are super nice. They are double hung, extra thick for superior insulation and efficiency (and don't forget the burglar pins). Call for more information or to schedule a viewing.
| Elementary School | Middle School | High School |
|---|---|---|
| Garden Springs Elementary School | Beaumont Middle School | Dunbar High School |
| Price History | |
|---|---|
| 9/8/2026 | Listed $399,900 |
General Features
| Sewer | Public Sewer |
|---|---|
| Heating | Forced Air |
| Cooling | Central Air |
| Utilities | Electricity Connected,Natural Gas Connected,Sewer Connected,Water Connected |
| Possession | Close Of Escrow,Negotiable |
| Roof | Shingle |
| Appliances | Dishwasher,Microwave,Range,Refrigerator |
| Garage Spaces | 2.0 |
| Patio/Porch Features | Deck,Patio,Porch |
| Architectural Style | Ranch |
| Construction Materials | Brick,Vinyl Siding |
| Year Built | 1992 |
| View | Neighborhood |
| Levels | One |
| Property Subtype | Single Family Residence |
| Parcel Number | 20122420 |
| County | Fayette |
| New Construction | No |
| Property Type | Residential |
| HOA | No |
| Attached Garage | No |
| Subdivision Name | Ashbrooke |
| Garage Y/N | Yes |
| Total Rooms | 12 |
| Full Baths | 2 |
| Status | Active |
| Directions | From Harrodsburg Rd: Turn onto Wind Haven Dr,turn RIGHT onto Keats Grove Ln,turn RIGHT onto Ashbrooke Drive,turn LEFT onto Denmoor Court. Property is at the end of the cul-de-sac on the RIGHT. |
| High School | Dunbar |
| City | Lexington |
| High School District | Fayette County - 1 |
| MLS Area | 004 - Fayette County SW |
| Lot Size Units | Acres |
| Lot Size Square Feet | 9400.0 |
| Carport Y/N | No |
| Elementary School | Garden Springs |
| Land Lease Y/N | No |
| Home Warranty Y/N | No |
| Middle/Junior High School | Beaumont |
| MLS Area Minor | 004 - Fayette County SW |
| Lease Considered Y/N | No |
| Rent Control Y/N | No |
| Structure Type | House |
| Standard Status | Active |
| MobileHomeRemainsYN | No |
| Senior Community | None |
| Sewer_co_Public_sp_Sewer | True |
Interior Features
| Interior Amenities | Ceiling Fan(s),Primary Downstairs |
|---|---|
| Basement | Finished,Full,Walk-Out Access |
| Flooring | Carpet,Tile |
| Total Fireplaces | 1 |
| Fireplace Features | Basement,Gas Log |
| Basement (Y/N) | Yes |
| Air Conditioning Y/N | Yes |
| Heating Y/N | Yes |
| Window Features | Insulated Windows,Screens,Window Treatments |
| Fireplace Y/N | Yes |
| Above Grade Finished Area | 1288.0 |
| Half Baths | 1 |
| Laundry Features | Electric Dryer Hookup,Washer Hookup |
| Total Bedrooms | 3 |
| Below Grade Finished Area | 888.0 |
| LivingAreaSource | Public Records |
| Total Baths | 3 |
| Heating-Forced Air | True |
Exterior Features
| Parking Features | Basement,Driveway,Garage Door Opener,Garage Faces Rear |
|---|---|
| Lot Features | Many Trees |
| Water Source | Public |
| Lot Size Area | 0.22 |
| Foundation Details | Concrete Perimeter |
| Building Area Total | 2176.0 |
| Lot Size Acres | 0.22 |
| Lot Size Source | Public Records |
| Waterfront Y/N | No |
| Crops Included Y/N | No |
| Horse Y/N | No |
| Irrigation Water Rights Y/N | No |
Amenities
- Foreclosure
- Views
- Short Sale
- New Construction
- Adult 55+
- Lease To Own
- No HOA Fees
- Furnished
- Primary On Main
- Air Conditioning
- Seller Finance
- Green
- Fixer Upper
- Horse
- Golf
- Fireplace
- Deck
- Garage
- Basement
- Pool
Property vs Single Family Average in 40513
Price
Year Built
 Data last updated: September 12, 2026 7:13 PM UTC and updating occurs daily
 All information deemed reliable but not guaranteed. All properties are subject to prior sale, change or withdrawal. Neither listing broker(s) or information provider(s) shall be responsible for any typographical errors, misinformation, misprints and shall be held totally harmless. Listing(s) information is provided for consumers personal, non-commercial use and may not be used for any purpose other than to identify prospective properties consumers may be interested in purchasing. The data relating
