

Address
4352 Stuart Hall Boulevard, Lexington, KY
Price
$ 484,900
Property Attributes
- MLS#26022623
- TypeSingle Family
- Listing Status Active
- CountyFAYETTE
- CityLexington
- Area002 - Fayette County NE
- NeighborhoodStuart Hall
- Zip40509
- StyleContemporary
- Year Built2010
- Price$ 484,900
- Bedrooms4
- Full Bathrooms2
- Half Bathrooms1
- Sqr Footage2145
- Lot Size0.13 Acres
Data Source:
ImagineMLS
Property Description
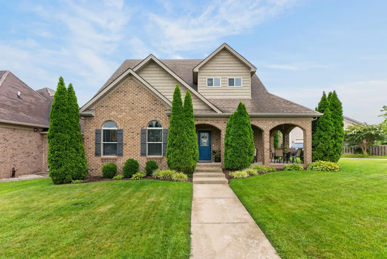
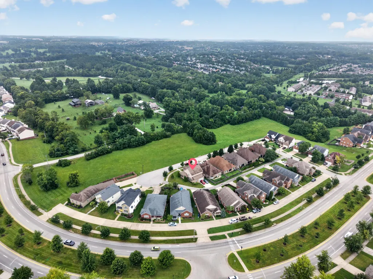
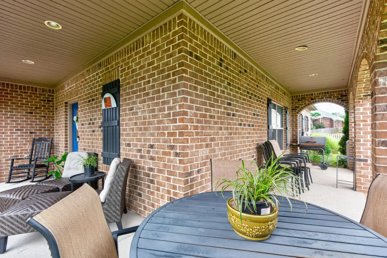
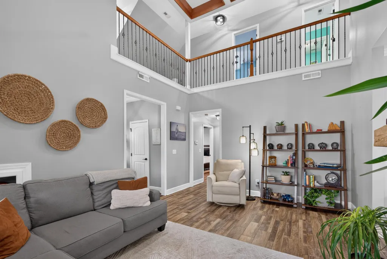
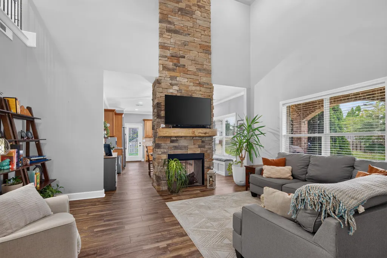
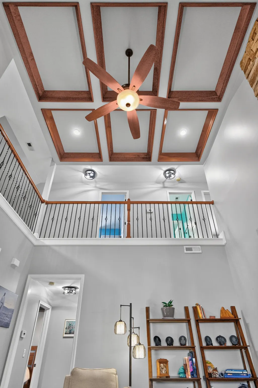
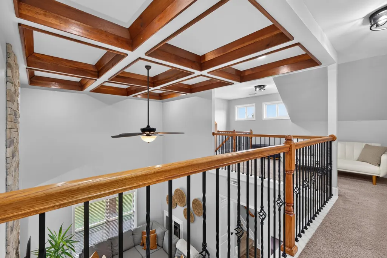
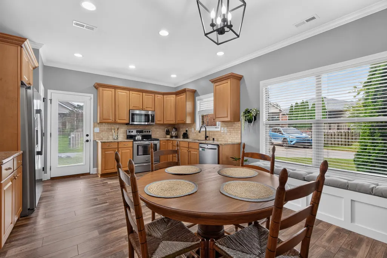
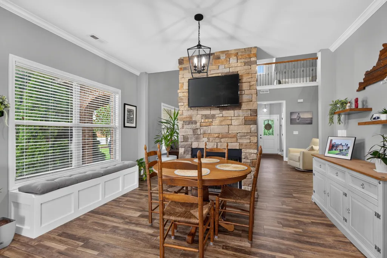
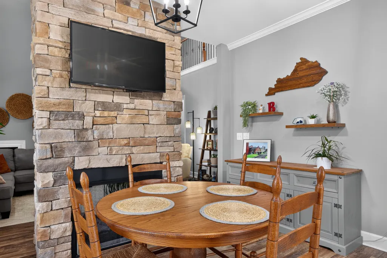
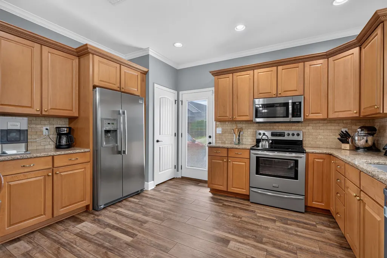
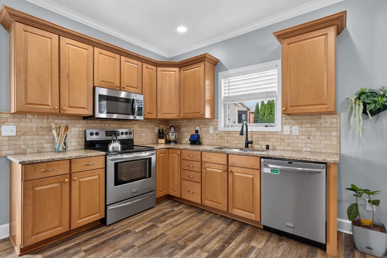
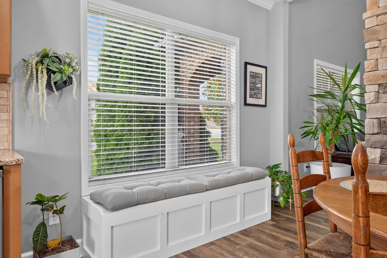
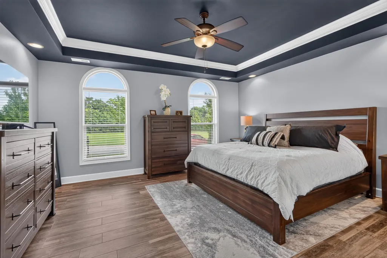
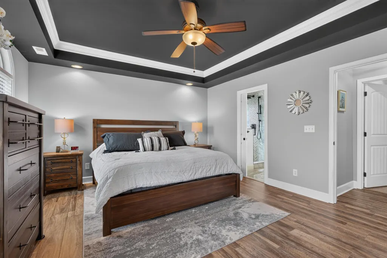
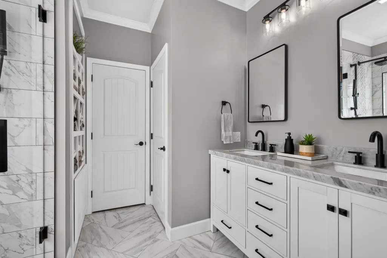
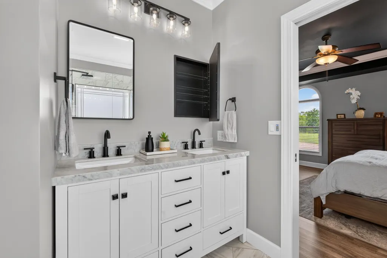
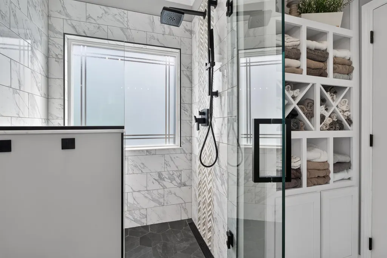
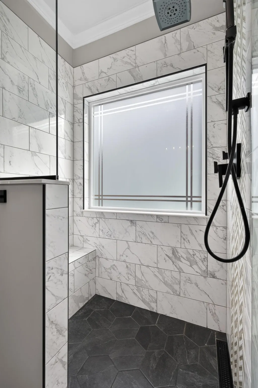
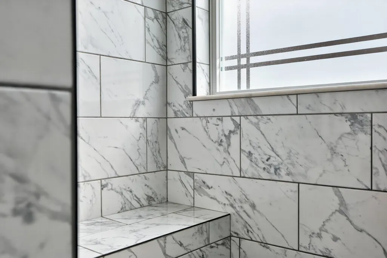
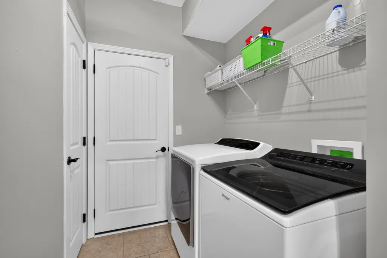
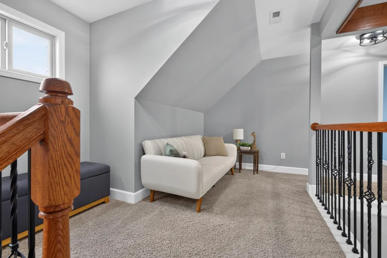
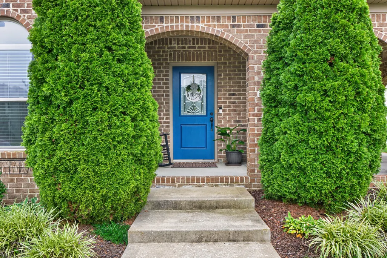
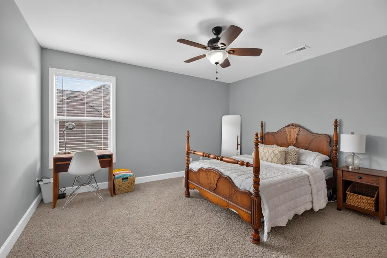
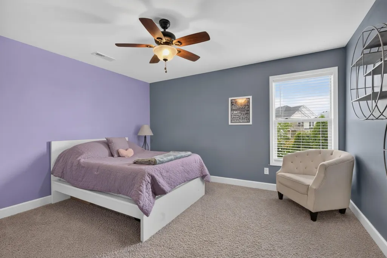
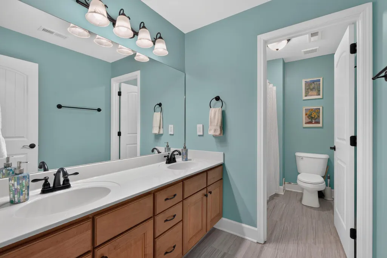
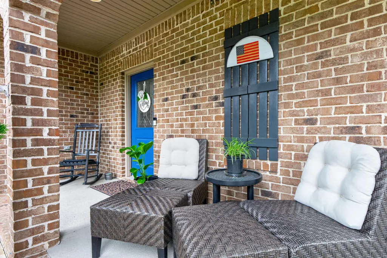
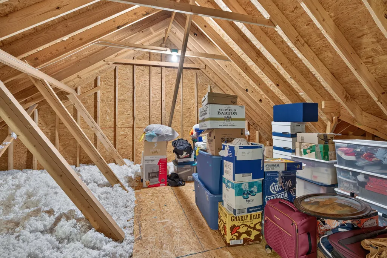
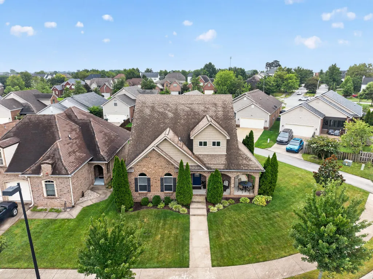
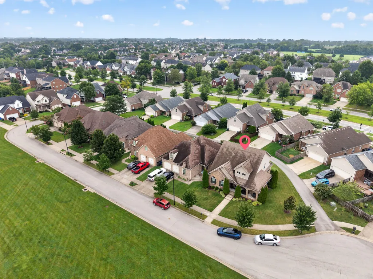
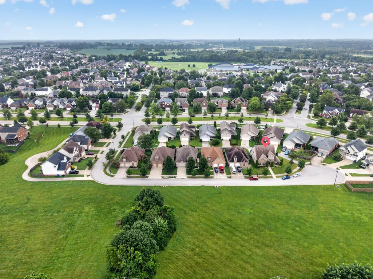
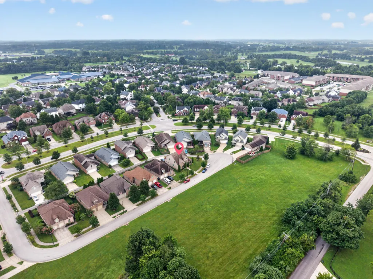
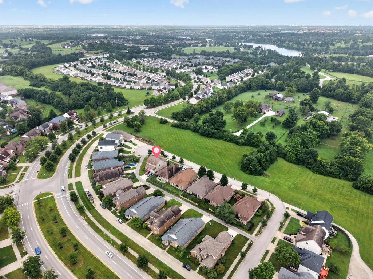
Enjoy GORGEOUS sunsets from the private wrap-around covered porch in your new home! One of the best-kept secrets, the neighborhood of Stuart Hall is also inside Hays Blvd with very few homes enjoying private greenspace and a quick cut-through walk to Jacobson Park! This beautiful home is no cookie cutter and boasts upscale finishes that are sure to impress! Upon entering, the soaring coffered ceiling family room with a stately stone fireplace to the ceiling, can be enjoyed from the kitchen or family room. Lovely kitchen with natural wood soft-close cabinetry, built-in organizers, granite counters and stainless appliances. The sellers also added a custom storage bench for added conversation area to the dining space. Beautiful luxury vinyl plank flooring updated on the first level. Much desired first floor primary bedroom with custom trey ceiling. You will love the newly remodeled owners bath with a gorgeous tiled shower, new marble double vanity with hidden outlets/USB plugs, mirrored storage cabinets, beautifully designed towel/linen storage and walk-in closet. Nicely appointed powder room with tasteful updates as well. Convenient utility room with large closet completes the first level. Upstairs you will find a bonus reading and relaxation nook, 3 additional bedrooms and full double vanity bath with private bathtub/shower area. State of art pull down ladder leads up to the floored attic with tall ceiling and loads of wonderful storage, if needed. Great area close to Hamburg with loads of dining, shopping, schools, and quick access to downtown and I-75. Homes like this one do not come available often!
| Elementary School | Middle School | High School |
|---|---|---|
| Brenda Cowan Elementary School | Edythe J. Hayes Middle School | Henry Clay High School |
| Price History | |
|---|---|
| 8/20/2026 | Listed $515,000 |
| 8/24/2026 | 4$497,500 |
| 9/8/2026 | 3$484,900 |
General Features
| Sewer | Public Sewer |
|---|---|
| Heating | Electric,Heat Pump,Zoned |
| Cooling | Electric,Heat Pump,Zoned |
| Utilities | Electricity Connected,Sewer Connected,Water Connected |
| Possession | Close Plus 3 to 5 Days,Close Plus 30 Days |
| Roof | Dimensional Style,Shingle |
| Appliances | Dishwasher,Disposal,Microwave,Range,Refrigerator |
| HOA Fee | 255.0 |
| Garage Spaces | 2.0 |
| Patio/Porch Features | Porch |
| Architectural Style | Contemporary |
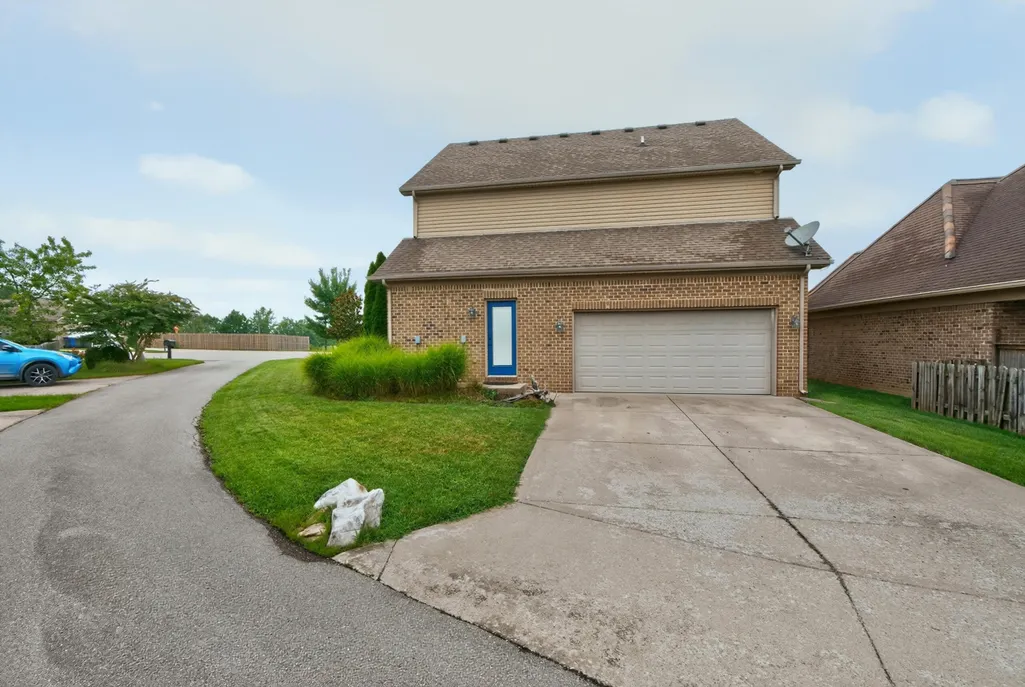
| Construction Materials | Brick Veneer |
| Year Built | 2010 |
| View | Neighborhood,Trees/Woods |
| Levels | One and One Half |
| Property Subtype | Single Family Residence |
| Parcel Number | 38140790 |
| Community Features | Park |
| Assoc Fee Paid Per | Annually |
| County | Fayette |
| New Construction | No |
| Property Type | Residential |
| HOA | Yes |
| Attached Garage | No |
| Subdivision Name | Stuart Hall |
| Garage Y/N | Yes |
| Total Rooms | 12 |
| Full Baths | 2 |
| Status | Active |
| Directions | From Richmond Rd outbound to left on Hays Blvd.,Left on Stuart Hall Blvd. (inside Hays Blvd) Home is around corner on the left |
| High School | Henry Clay |
| City | Lexington |
| High School District | Fayette County - 1 |
| MLS Area | 002 - Fayette County NE |
| Lot Size Units | Acres |
| Lot Size Square Feet | 5780.0 |
| Carport Y/N | No |
| Elementary School | Brenda Cowan |
| Land Lease Y/N | No |
| Home Warranty Y/N | No |
| Middle/Junior High School | Edythe J. Hayes |
| MLS Area Minor | 002 - Fayette County NE |
| Lease Considered Y/N | No |
| Rent Control Y/N | No |
| Virtual Tour | https://my.matterport.com/show/?m=tzmK51DJTh8&mls=1 |
| Structure Type | House |
| Standard Status | Active |
| MobileHomeRemainsYN | No |
| Senior Community | None |
| Sewer_co_Public_sp_Sewer | True |
Interior Features
| Interior Amenities | Ceiling Fan(s),Eat-in Kitchen,Entrance Foyer,Primary Downstairs,Walk-In Closet(s) |
|---|---|
| Flooring | Carpet,Tile |
| Total Fireplaces | 1 |
| Fireplace Features | Family Room,Gas Log,Kitchen |
| Basement (Y/N) | No |
| Air Conditioning Y/N | Yes |
| Heating Y/N | Yes |
| Window Features | Blinds,Insulated Windows,Screens |
| Fireplace Y/N | Yes |
| Above Grade Finished Area | 2145.0 |
| Half Baths | 1 |
| Laundry Features | Electric Dryer Hookup,Main Level,Washer Hookup |
| Total Bedrooms | 4 |
| Below Grade Finished Area | 0.0 |
| LivingAreaSource | Public Records |
| Total Baths | 3 |
| Heating-Heat Pump | True |
Exterior Features
| Parking Features | Attached Garage,Driveway,Garage Faces Rear |
|---|---|
| Lot Features | Landscaped |
| Water Source | Public |
| Lot Size Area | 0.13 |
| Foundation Details | Slab |
| Building Area Total | 2145.0 |
| Lot Size Acres | 0.13 |
| Lot Size Source | Public Records |
| Waterfront Y/N | No |
| Crops Included Y/N | No |
| Horse Y/N | No |
| Irrigation Water Rights Y/N | No |
Amenities
- Foreclosure
- Views
- Short Sale
- New Construction
- Adult 55+
- Lease To Own
- No HOA Fees
- Furnished
- Primary On Main
- Air Conditioning
- Seller Finance
- Green
- Fixer Upper
- Horse
- Golf
- Fireplace
- Deck
- Garage
- Basement
- Pool
Property vs Single Family Average in 40509
Price
Year Built
Visits
 Data last updated: September 15, 2026 6:59 PM UTC and updating occurs daily
 All information deemed reliable but not guaranteed. All properties are subject to prior sale, change or withdrawal. Neither listing broker(s) or information provider(s) shall be responsible for any typographical errors, misinformation, misprints and shall be held totally harmless. Listing(s) information is provided for consumers personal, non-commercial use and may not be used for any purpose other than to identify prospective properties consumers may be interested in purchasing. The data relating
