

Address
745 Shady Cove, Lexington, KY
Price
$ 1,089,148
Property Attributes
- MLS#26022530
- TypeSingle Family
- Listing Status Active
- CountyFAYETTE
- CityLexington
- Area003 - Fayette County SE
- NeighborhoodThe Peninsula
- Zip40515
- StyleSingle Family Residence
- Year Built2026
- Price$ 1,089,148
- Bedrooms5
- Full Bathrooms4
- Half Bathrooms0
- Sqr Footage3747
- Lot Size0.39 Acres
Data Source:
ImagineMLS
Property Description
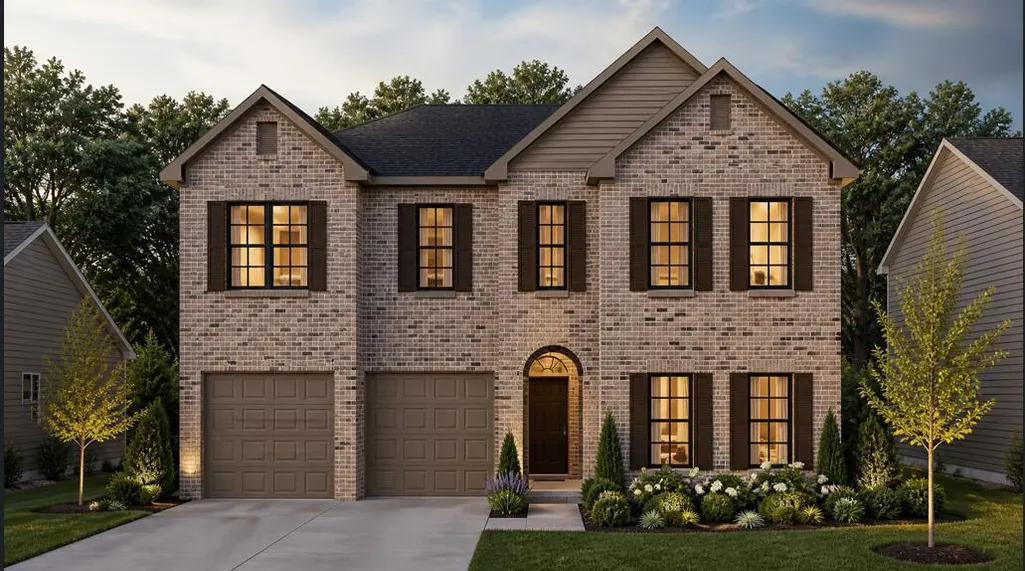
**Under Construction. Home is at the poured slab stage of construction. Framing is next. ** Current progress photos can be made available upon request. The Fairhaven is a traditional two-story plan with loads of first floor living space. The large family room with optional fireplace and bookcases is open to the island kitchen and large dining area making it a desirable space for entertaining, all with a view of the rear yard. The central u-shaped stairway adds elegance to the entry. A mudroom with optional drop zone connects the garage to the kitchen. A designated area for tools is featured in the two-car garage. A study, powder room, and coat closet are conveniently located off the main entry hall. A first floor guest bedroom and bath are an available option. Upstairs you will find a luxurious primary bedroom suite, three additional bedrooms, and a large, centrally located loft. The primary suite features two walk-in closets and a spacious bath with separate vanities, a fully tiled shower with dual shower heads, and standalone tub framed by windows. A utility room with folding counter is also located on the second floor. Additional features include 10' ceilings on the first floor and 9' ceilings on the second floor making this home feel open and airy. This plan can also be configured to include a first-floor covered patio and covered deck off the primary suite. Job# 79PB
| Elementary School | Middle School | High School |
|---|---|---|
| Brenda Cowan Elementary School | Edythe J. Hayes Middle School | Henry Clay High School |
| Price History | |
|---|---|
| 8/19/2026 | Listed $1,089,148 |
General Features
| Sewer | Public Sewer |
|---|---|
| Heating | Forced Air,Zoned |
| Cooling | Electric,Zoned |
| Possession | Close Of Escrow |
| Roof | Dimensional Style |
| Appliances | Dishwasher,Disposal,Range |
| HOA Fee | 180.0 |
| Garage Spaces | 2.0 |
| Association Fee Includes | Other |
| Patio/Porch Features | Deck,Patio |
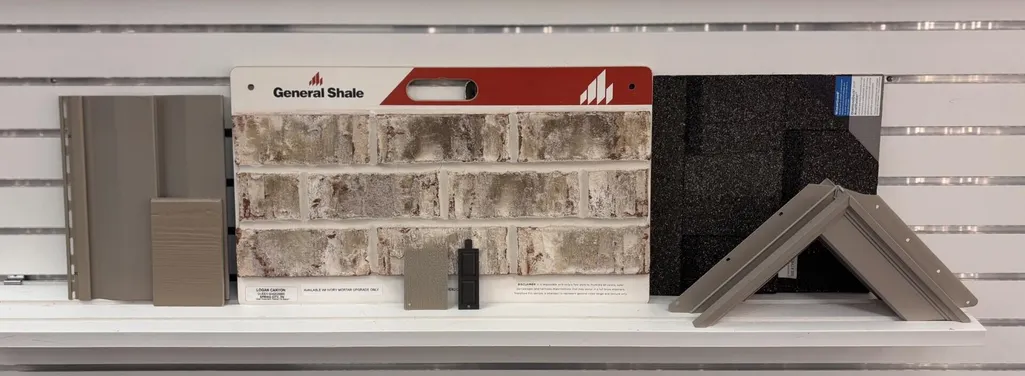
| Construction Materials | Vinyl Siding,Brick Veneer |
| Year Built | 2026 |
| View | Neighborhood,Water |
| Levels | Two |
| Property Subtype | Single Family Residence |
| Assoc Fee Paid Per | Annually |
| County | Fayette |
| New Construction | Yes |
| Property Type | Residential |
| Association Amenities | Other |
| HOA | Yes |
| Attached Garage | No |
| Subdivision Name | The Peninsula |
| Garage Y/N | Yes |
| Total Rooms | 16 |
| Full Baths | 4 |
| Status | Active |
| Directions | Richmond Rd. south,right on Man O War,left on Beaver Creek,straight back to The Peninsula. |
| High School | Henry Clay |
| City | Lexington |
| Body of Water | Other |
| High School District | Fayette County - 1 |
| MLS Area | 003 - Fayette County SE |
| Lot Size Units | Acres |
| Lot Size Square Feet | 17063.0 |
| Carport Y/N | No |
| Elementary School | Brenda Cowan |
| Land Lease Y/N | No |
| Home Warranty Y/N | No |
| Middle/Junior High School | Edythe J. Hayes |
| Property Condition | New Construction |
| MLS Area Minor | 003 - Fayette County SE |
| Lease Considered Y/N | No |
| Rent Control Y/N | No |
| Structure Type | House |
| Standard Status | Active |
| MobileHomeRemainsYN | No |
| Senior Community | None |
| Sewer_co_Public_sp_Sewer | True |
Interior Features
| Interior Amenities | Walk-In Closet(s) |
|---|---|
| Basement | Unfinished,Walk-Out Access |
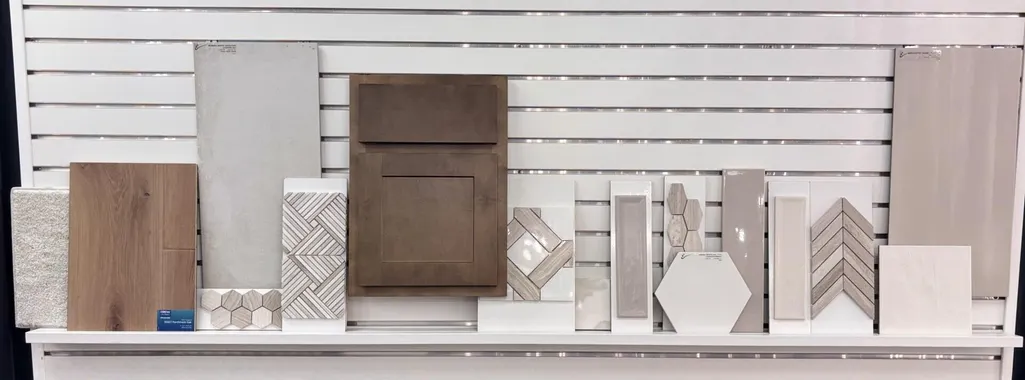
| Flooring | Carpet,Other |
| Total Fireplaces | 1 |
| Fireplace Features | Family Room |
| Basement (Y/N) | Yes |
| Air Conditioning Y/N | Yes |
| Heating Y/N | Yes |
| Window Features | Screens |
| Fireplace Y/N | Yes |
| Above Grade Finished Area | 3747.0 |
| Laundry Features | Electric Dryer Hookup,Washer Hookup |
| Total Bedrooms | 5 |
| Below Grade Finished Area | 0.0 |
| LivingAreaSource | Plans |
| Total Baths | 4 |
| Heating-Forced Air | True |
Exterior Features
| Parking Features | Attached Garage,Driveway,Garage Door Opener |
|---|---|
| Water Source | Public |
| Lot Size Area | 0.39 |
| Foundation Details | Other |
| Building Area Total | 3747.0 |
| Lot Size Acres | 0.39 |
| Lot Size Source | Public Records |
| Waterfront Y/N | Yes |
| Builder Model | Fairhaven |
| Crops Included Y/N | No |
| Horse Y/N | No |
| Irrigation Water Rights Y/N | No |
Amenities
- Foreclosure
- Views
- Short Sale
- New Construction
- Adult 55+
- Lease To Own
- No HOA Fees
- Furnished
- Primary On Main
- Air Conditioning
- Seller Finance
- Green
- Fixer Upper
- Horse
- Golf
- Fireplace
- Deck
- Garage
- Basement
- Pool
Property vs Single Family Average in 40515
Price
Year Built
Visits
 Data last updated: September 15, 2026 6:59 PM UTC and updating occurs daily
 All information deemed reliable but not guaranteed. All properties are subject to prior sale, change or withdrawal. Neither listing broker(s) or information provider(s) shall be responsible for any typographical errors, misinformation, misprints and shall be held totally harmless. Listing(s) information is provided for consumers personal, non-commercial use and may not be used for any purpose other than to identify prospective properties consumers may be interested in purchasing. The data relating
