
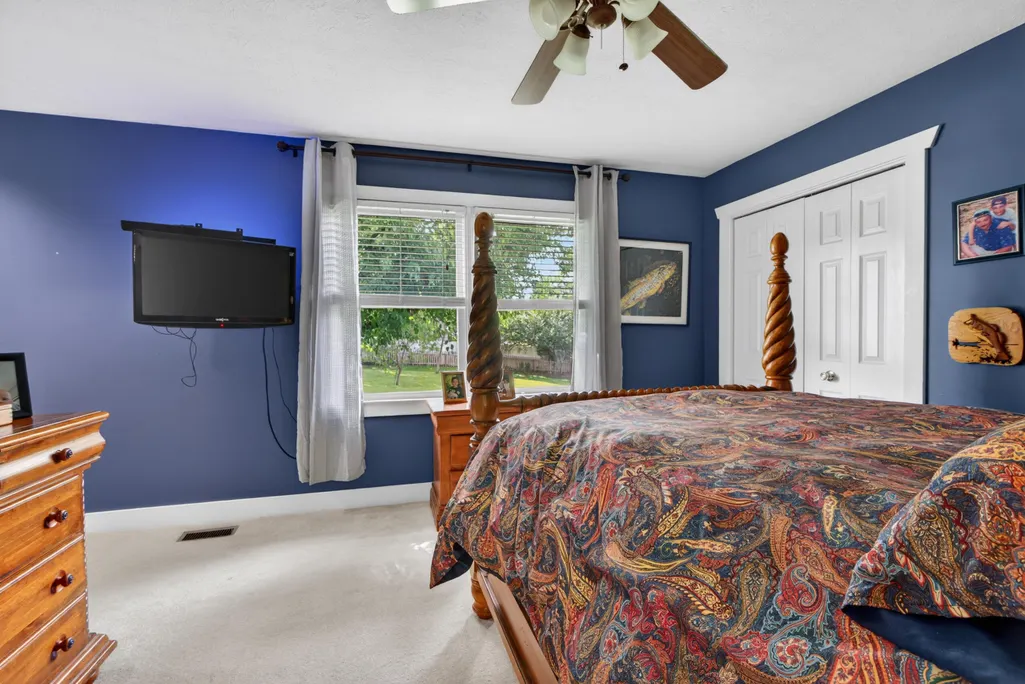
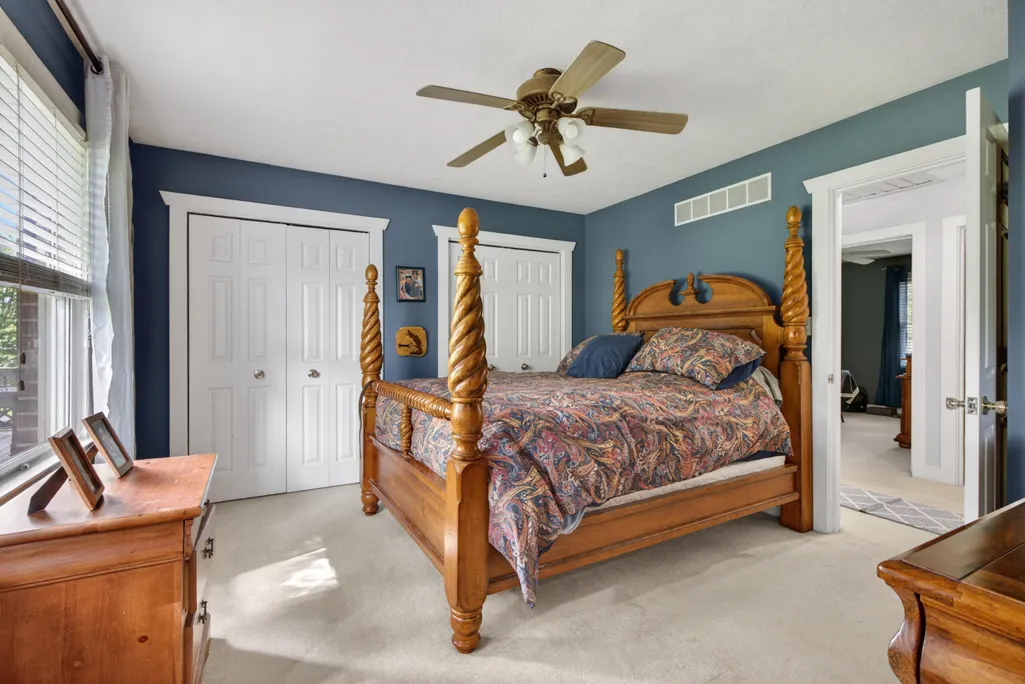
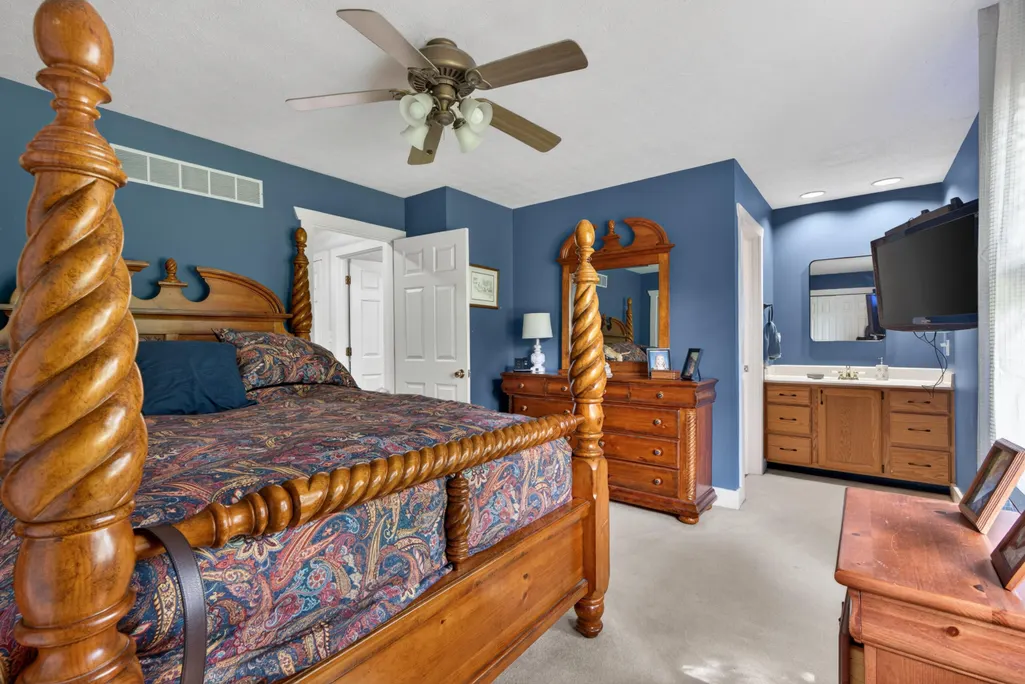
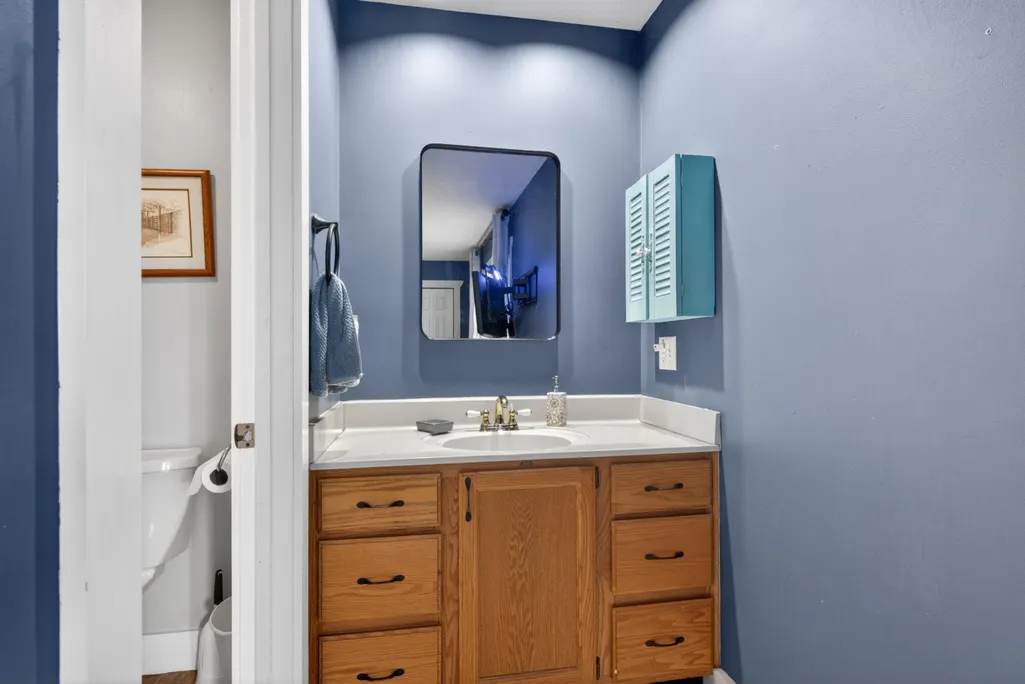

Address
103 Hager Court, Wilmore, KY
Price
$ 429,000
Property Attributes
- MLS#26022452
- TypeSingle Family
- Listing Status Active
- CountyJESSAMINE
- CityWilmore
- Area009 - Jessamine County
- NeighborhoodTalbott
- Zip40390
- StyleRanch
- Year Built1989
- Price$ 429,000
- Bedrooms3
- Full Bathrooms3
- Half Bathrooms0
- Sqr Footage2566
- Lot Size0.39 Acres
Data Source:
ImagineMLS
Property Description
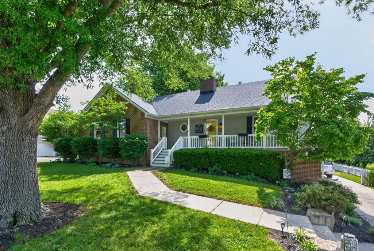
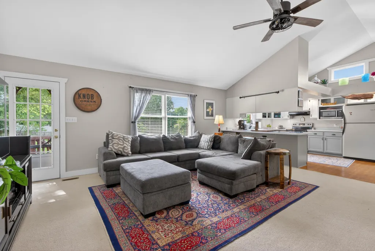
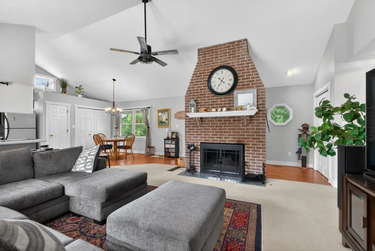
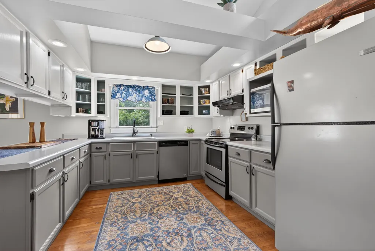
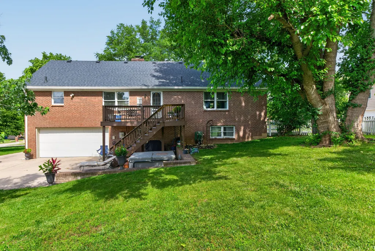
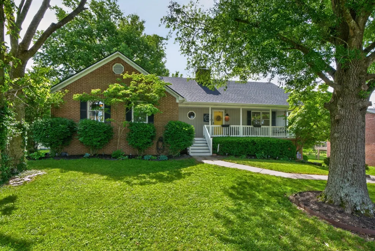
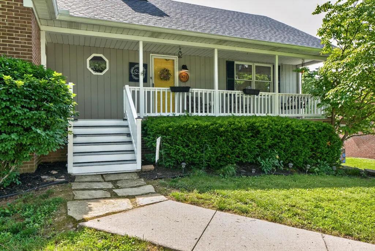
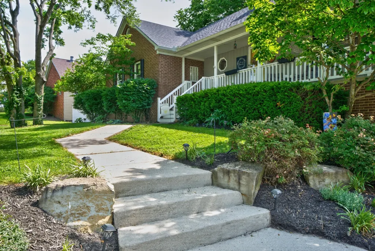
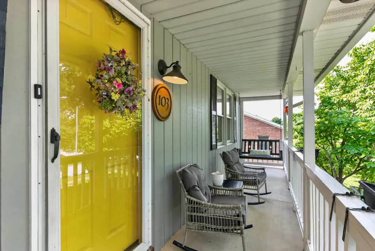
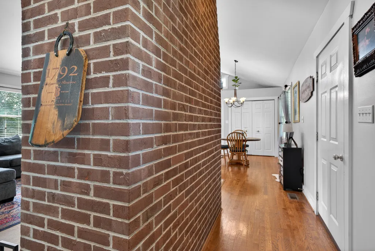
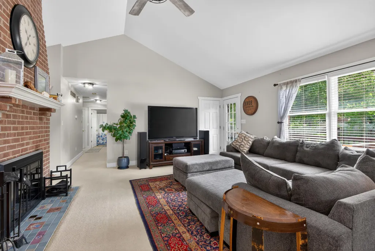
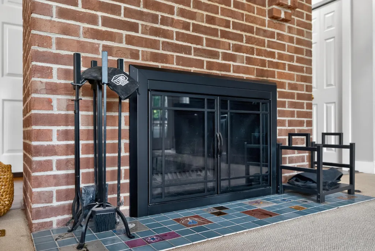
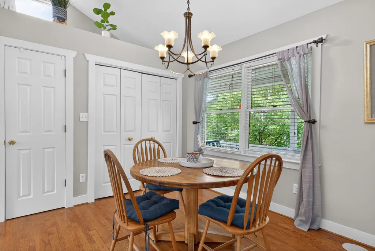
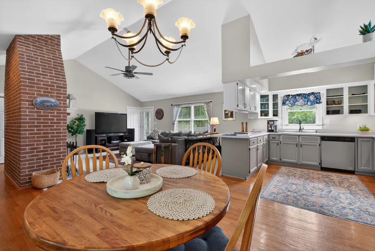
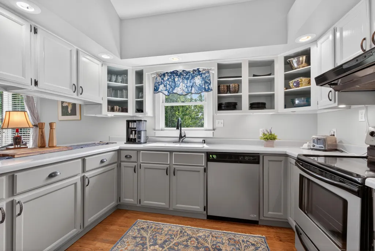
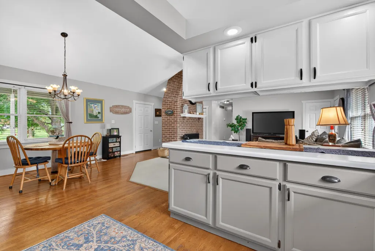
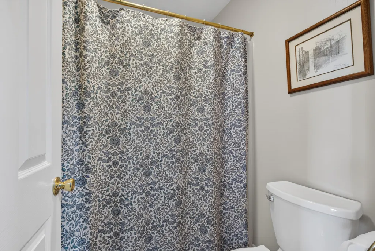
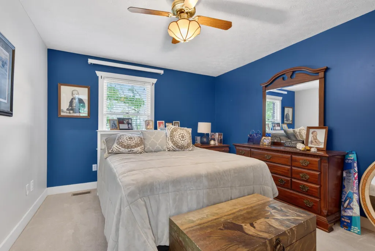
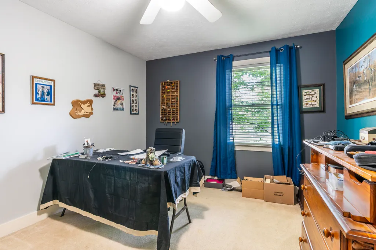
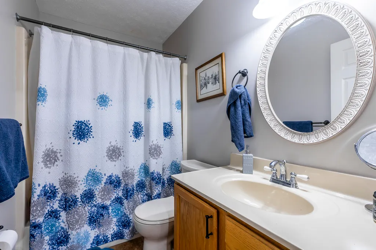
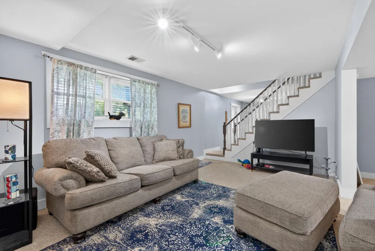
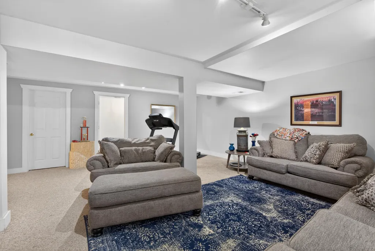
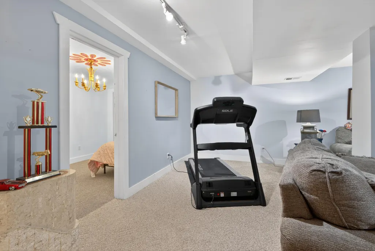
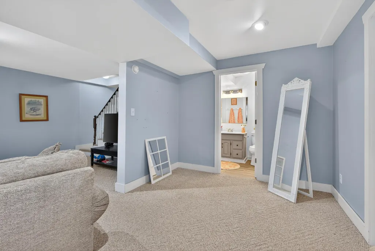
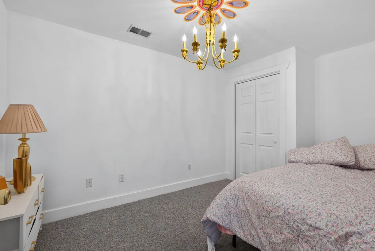
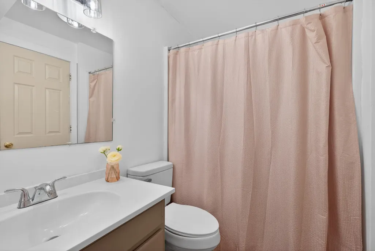
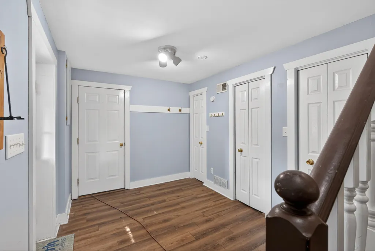
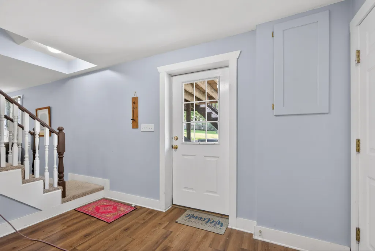
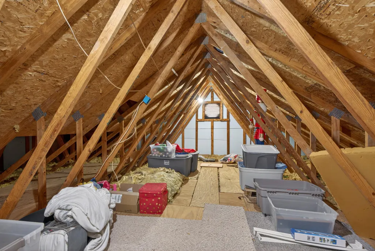
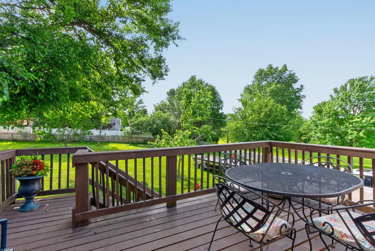
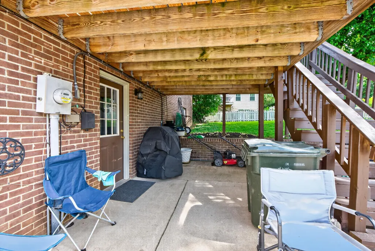
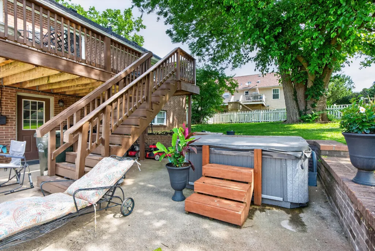
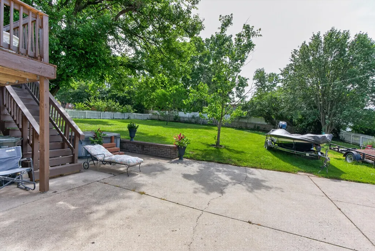
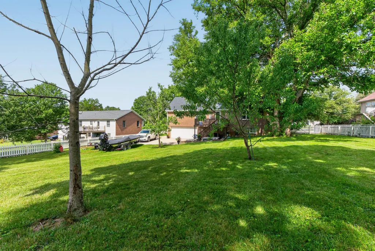
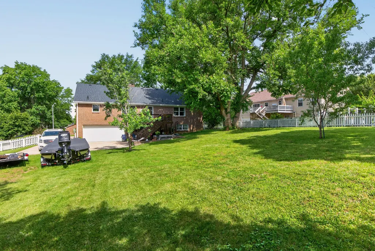
One look and you'll see why this charming ranch with a walk-out basement in Wilmore's desirable Talbott Subdivision checks all the boxes. Tucked away on a quiet dead-end cul-de-sac just minutes from Asbury Seminary and Asbury University, this home offers the perfect blend of comfort, convenience, and curb appeal. From the inviting covered front porch to the mature landscaping, spacious fenced backyard, and brand-new wood deck, the outdoor spaces are made for relaxing and entertaining. Storage is abundant with a walk-in floored attic and additional basement storage. Inside, the open great room features soaring vaulted ceilings, abundant natural light, and a cozy wood-burning fireplace that creates a warm, welcoming atmosphere. The walk-out basement expands your living space with a large family room, beautifully remodeled full bathroom, mudroom, and a versatile bonus room that's perfect for a home office, guest space, workout room, or quiet retreat. Commuters will appreciate being just 15 minutes from the Man o' War and Harrodsburg Road intersection, with most of the drive taking you along the scenic beauty of Harrodsburg Road. Enjoy peaceful small-town living without sacrificing easy access to Lexington's shopping, dining, and amenities.
| Elementary School | Middle School | High School |
|---|---|---|
| Wilmore Elementary School | West Jessamine Middle School | West Jess HS |
| Price History | |
|---|---|
| 8/18/2026 | Listed $429,000 |
General Features
| Sewer | Public Sewer |
|---|---|
| Heating | Forced Air,Natural Gas |
| Cooling | Electric |
| Utilities | Electricity Connected,Natural Gas Connected,Sewer Connected,Water Connected |
| Possession | Close Of Escrow |
| Roof | Dimensional Style |
| Appliances | Dishwasher,Disposal,Microwave,Range,Refrigerator |
| Garage Spaces | 0.0 |
| Patio/Porch Features | Deck,Porch,Front Porch |
| Architectural Style | Ranch |
| Construction Materials | Brick Veneer |
| Year Built | 1989 |
| View | Neighborhood |
| Levels | One |
| Property Subtype | Single Family Residence |
| Parcel Number | 023-20-04-019.00 |
| Community Features | Park |
| County | Jessamine |
| New Construction | No |
| Property Type | Residential |
| HOA | No |
| Attached Garage | No |
| Subdivision Name | Talbott |
| Garage Y/N | Yes |
| Total Rooms | 2 |
| Full Baths | 3 |
| Status | Active |
| Directions | Lexington Road to Hutchins Drive,Right on Bellevue Avenue,Left on Corbitt,Left on Hager Court |
| High School | West Jess HS |
| City | Wilmore |
| High School District | Jessamine County - 9 |
| MLS Area | 009 - Jessamine County |
| Lot Size Units | Acres |
| Lot Size Square Feet | 16988.0 |
| Carport Y/N | No |
| Elementary School | Wilmore |
| Land Lease Y/N | No |
| Home Warranty Y/N | No |
| Middle/Junior High School | West Jessamine Middle School |
| MLS Area Minor | 009 - Jessamine County |
| Lease Considered Y/N | No |
| Rent Control Y/N | No |
| Structure Type | House |
| Standard Status | Active |
| MobileHomeRemainsYN | No |
| Senior Community | None |
| Sewer_co_Public_sp_Sewer | True |
Interior Features
| Interior Amenities | Breakfast Bar,Ceiling Fan(s),Eat-in Kitchen,Primary Downstairs |
|---|---|
| Basement | Exterior Entry,Finished,Partial,Walk-Out Access |
| Flooring | Carpet,Hardwood,Laminate,Tile |
| Total Fireplaces | 1 |
| Fireplace Features | Great Room,Masonry,Wood Burning |
| Basement (Y/N) | Yes |
| Air Conditioning Y/N | Yes |
| Heating Y/N | Yes |
| Window Features | Blinds,Insulated Windows,Screens |
| Fireplace Y/N | Yes |
| Above Grade Finished Area | 1527.0 |
| Laundry Features | Electric Dryer Hookup,Main Level,Washer Hookup |
| Total Bedrooms | 3 |
| Below Grade Finished Area | 1039.0 |
| LivingAreaSource | Public Records |
| Total Baths | 3 |
| Heating-Forced Air | True |
| Heating-Natural Gas | True |
Exterior Features
| Fencing | Invisible,Partial,Wood |
|---|---|
| Parking Features | Attached Garage,Basement,Driveway,Garage Door Opener,Garage Faces Rear,Off Street |
| Lot Features | Few Trees,Landscaped |
| Water Source | Public |
| Lot Size Area | 0.39 |
| Foundation Details | Block |
| Building Area Total | 2566.0 |
| Lot Size Acres | 0.39 |
| Lot Size Source | Public Records |
| Waterfront Y/N | No |
| Door Features | Storm Door(s) |
| Crops Included Y/N | No |
| Horse Y/N | No |
| Irrigation Water Rights Y/N | No |
Amenities
- Foreclosure
- Views
- Short Sale
- New Construction
- Adult 55+
- Lease To Own
- No HOA Fees
- Furnished
- Primary On Main
- Air Conditioning
- Seller Finance
- Green
- Fixer Upper
- Horse
- Golf
- Fireplace
- Deck
- Garage
- Basement
- Pool
Property vs Single Family Average in 40390
Price
Year Built
Visits
 Data last updated: September 15, 2026 6:59 PM UTC and updating occurs daily
 All information deemed reliable but not guaranteed. All properties are subject to prior sale, change or withdrawal. Neither listing broker(s) or information provider(s) shall be responsible for any typographical errors, misinformation, misprints and shall be held totally harmless. Listing(s) information is provided for consumers personal, non-commercial use and may not be used for any purpose other than to identify prospective properties consumers may be interested in purchasing. The data relating
