
Address
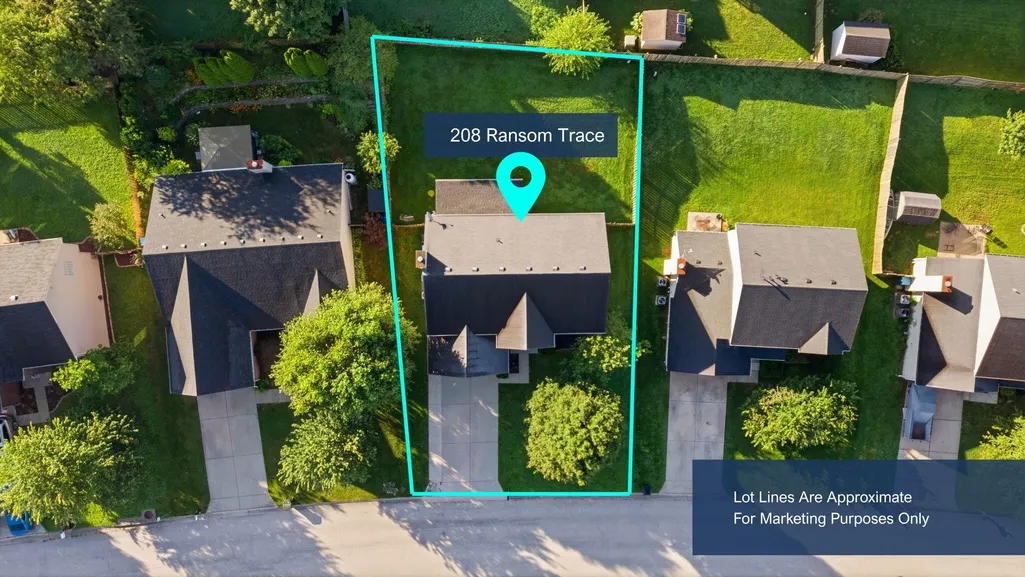
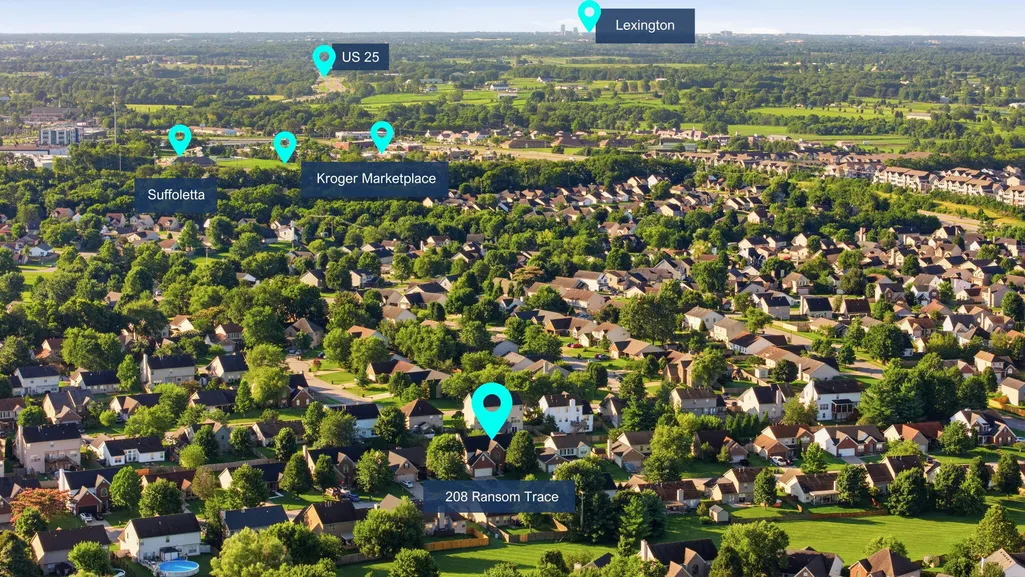
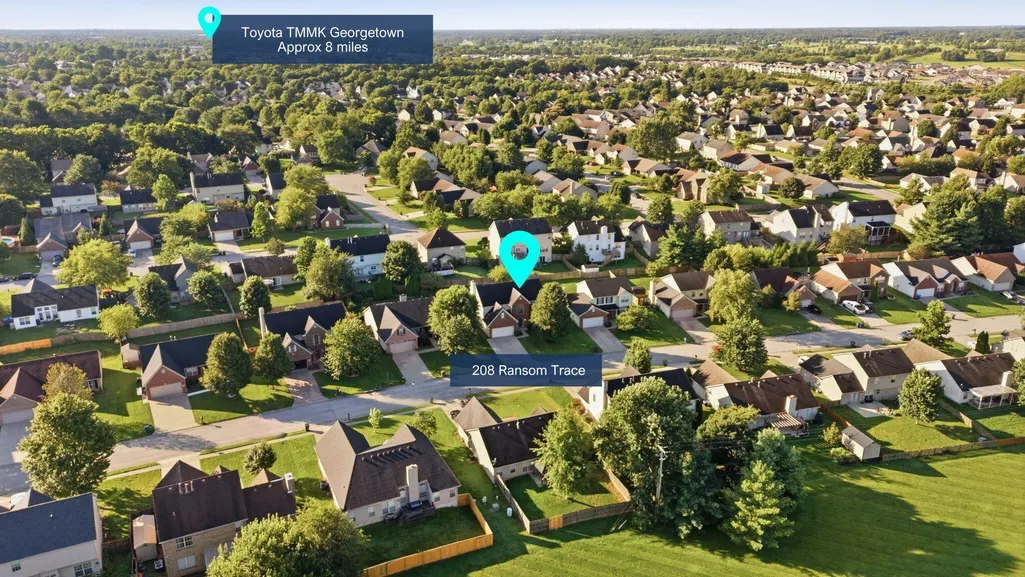
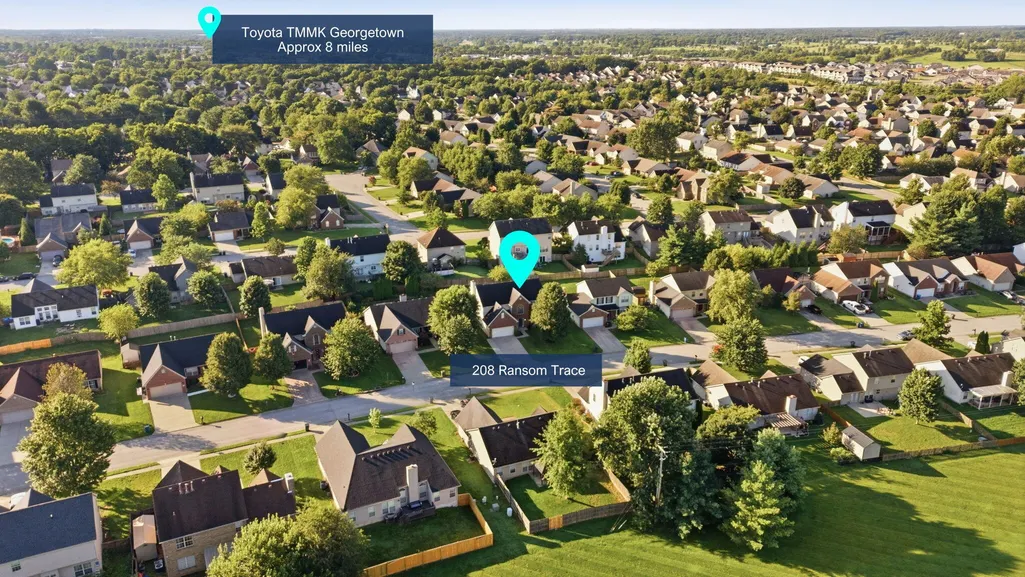
208 Ransom Trace, Georgetown, KY
Price
$ 409,999
Property Attributes
- MLS#26020719
- TypeSingle Family
- Listing Status Active
- CountySCOTT
- CityGeorgetown
- Area005 - Scott County
- NeighborhoodBradford Place
- Zip40324
- StyleSingle Family Residence
- Year Built2007
- Price$ 409,999
- Bedrooms4
- Full Bathrooms2
- Half Bathrooms1
- Sqr Footage2658
- Lot Size0.2 Acres
Data Source:
ImagineMLS
Property Description
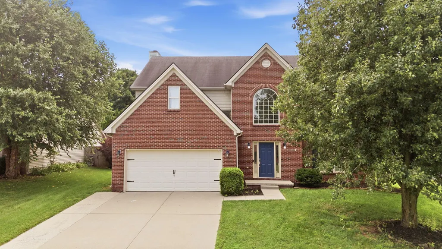
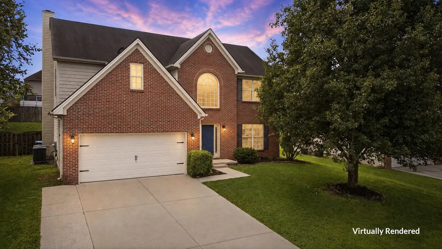
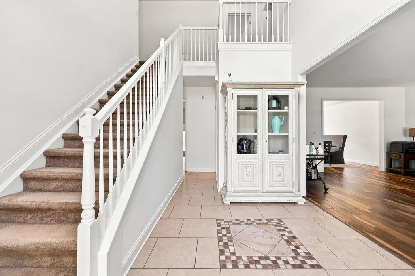
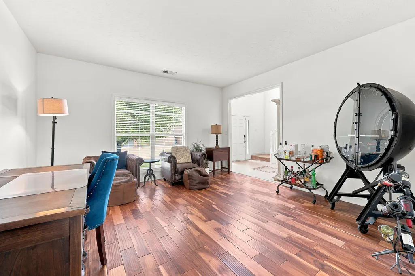
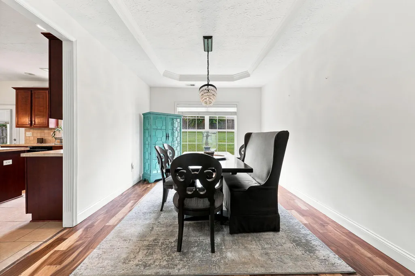
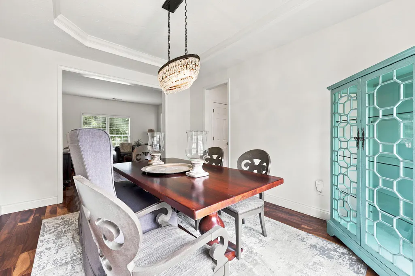
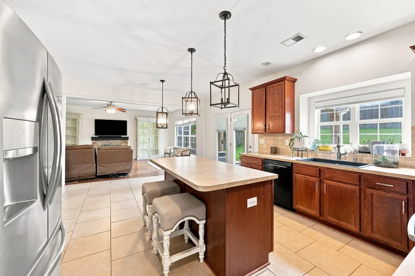
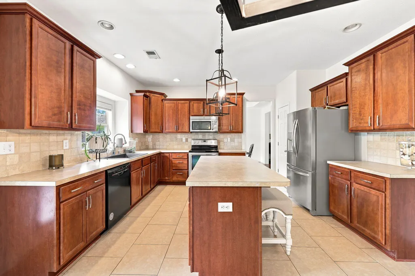
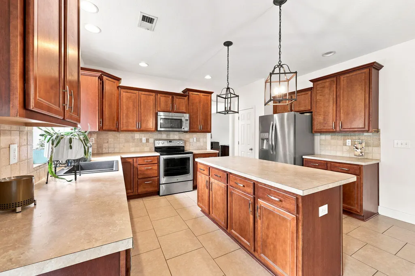
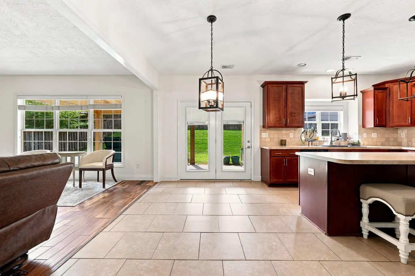
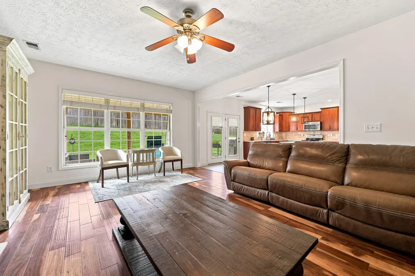
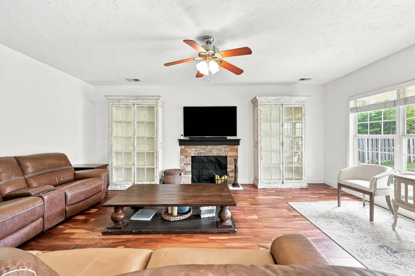
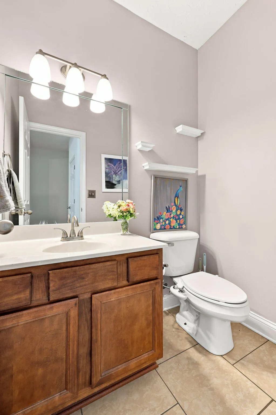
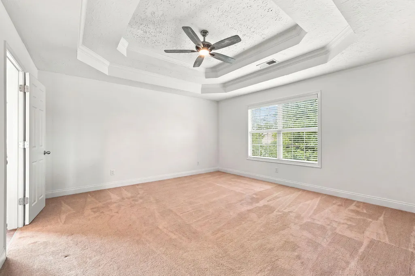
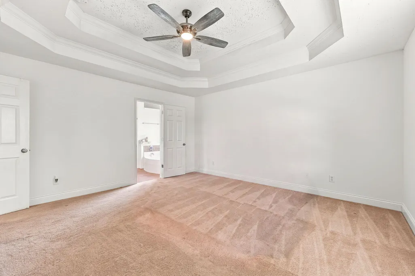
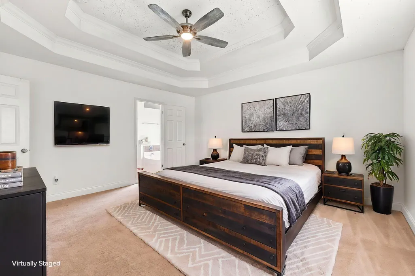
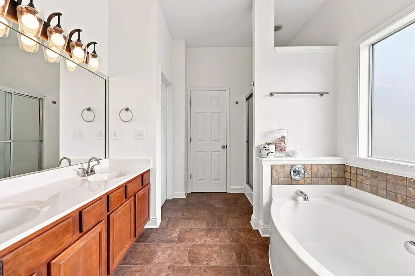
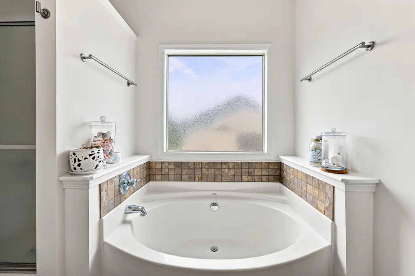
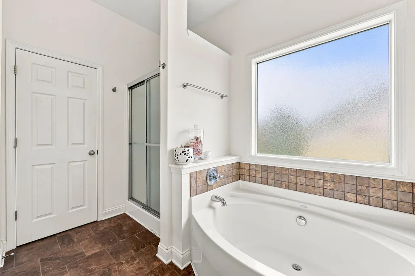
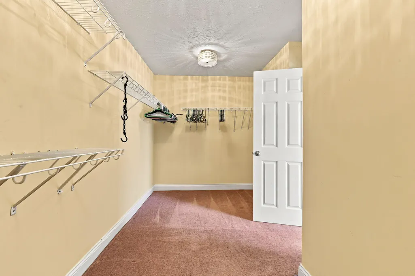
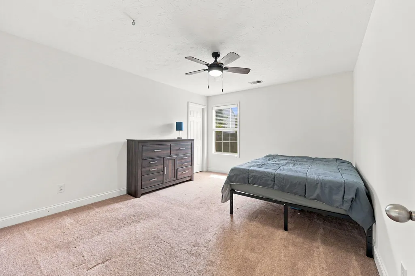
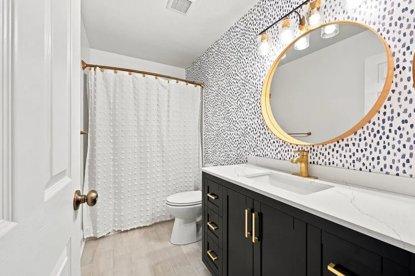
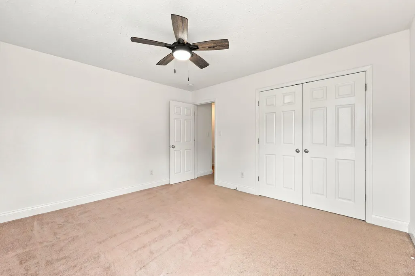
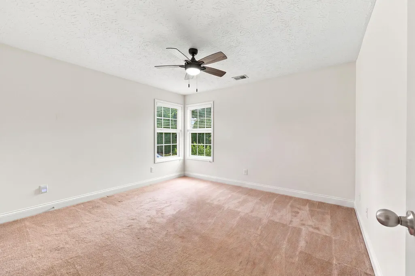
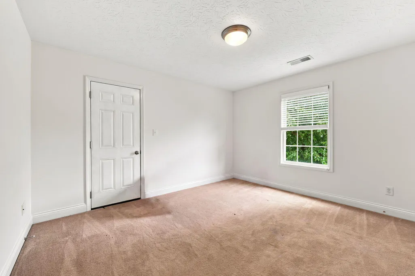
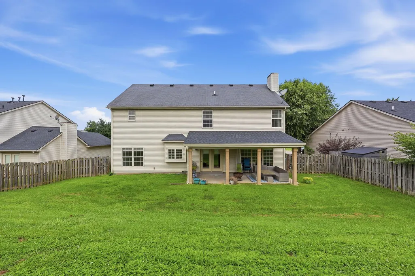
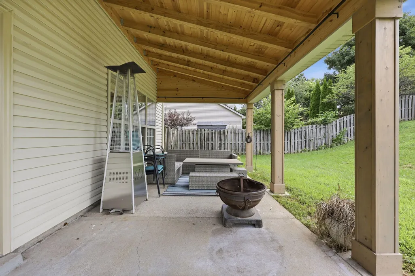
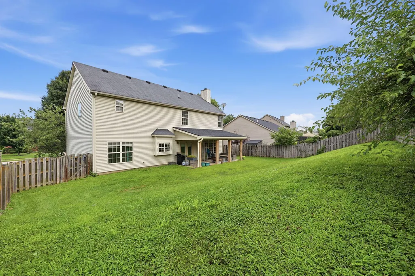
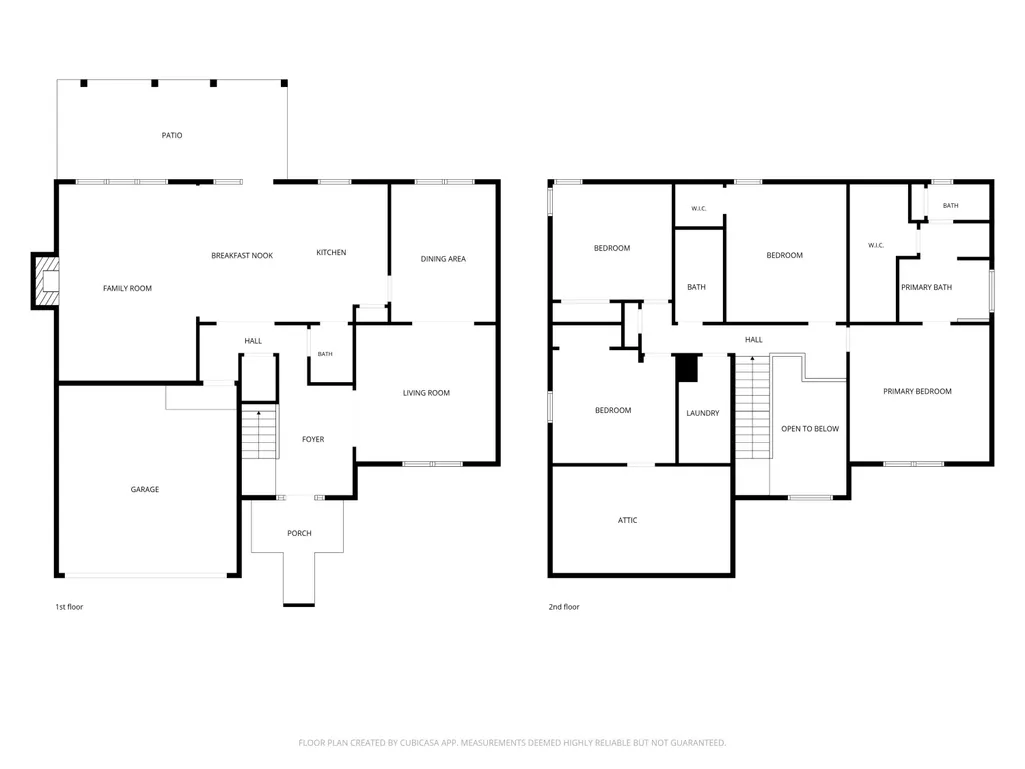
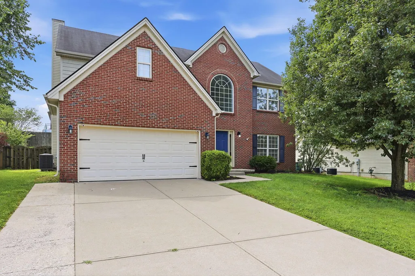
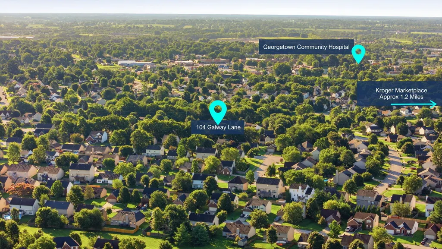
Welcome home to this beautifully maintained 4-bedroom, 2.5-bath residence in the desirable Bradford Place neighborhood! Built in 2007, this home offers an inviting open-concept layout, perfect for both everyday living and entertaining. The spacious living room features a cozy wood-burning fireplace and flows seamlessly into the kitchen, creating a warm and welcoming gathering space. The primary suite is a true retreat, offering a generous bedroom, a spa-like ensuite bath with a garden tub, separate walk-in shower, double vanity, and an oversized walk-in closet. The fully renovated guest bathroom showcases stylish, modern finishes, while fresh interior paint gives the home a bright, move-in-ready feel. Beautiful hand-scraped Acacia solid hardwood flooring enhances the living room, dining room, and office/flex room, adding warmth and character throughout. Step outside to enjoy the custom-built covered patio overlooking the fenced backyard—an ideal space for relaxing, entertaining, or enjoying outdoor living. Additional highlights include Tesla level 2 charger, built-in storage shelving in both the garage and attic, providing exceptional organization and storage options, plus 2 nest thermostats, smart front door and garage door locks for added convenience and peace of mind. Conveniently located near Kroger, a variety of restaurants, and just minutes from the new Publix shopping center currently under development, this home combines comfort, style, and an unbeatable location. Don't miss your opportunity to make this Bradford Place gem your own!
| Elementary School | Middle School | High School |
|---|---|---|
| Southern Elementary School | Georgetown Middle School | Great Crossing High School |
| Price History | |
|---|---|
| 8/3/2026 | Listed $419,000 |
| 8/24/2026 | 1$414,999 |
| 9/9/2026 | 2$409,999 |
General Features
| Sewer | Public Sewer |
|---|---|
| Heating | Electric,Zoned |
| Cooling | Ceiling Fan(s),Central Air,Electric,Multi Units,Zoned |
| Utilities | Cable Available,Electricity Connected,Sewer Connected,Water Connected |
| Possession | Close Of Escrow,Negotiable |
| Roof | Flat,Shingle |
| Appliances | Dishwasher,Disposal,Microwave,Range,Refrigerator |
| Garage Spaces | 2.0 |
| Patio/Porch Features | Patio,Rear Patio |
| Construction Materials | Vinyl Siding,Brick Veneer |
| Year Built | 2007 |
| Levels | Two |
| Property Subtype | Single Family Residence |
| Parcel Number | 140-40-536.00 |
| County | Scott |
| New Construction | No |
| Property Type | Residential |
| HOA | No |
| Attached Garage | No |
| Subdivision Name | Bradford Place |
| Garage Y/N | Yes |
| Total Rooms | 13 |
| Full Baths | 2 |
| Status | Active |
| Directions | From Bypass turn into Bradford Place on Hemingway,then left on Ransom Trace. Follow through first stop sign and home on Right. |
| High School | Great Crossing |
| City | Georgetown |
| High School District | Scott County - 5 |
| MLS Area | 005 - Scott County |
| Lot Size Units | Acres |
| Lot Size Square Feet | 8664.08 |
| Carport Y/N | No |
| Elementary School | Southern |
| Land Lease Y/N | No |
| Home Warranty Y/N | No |
| Middle/Junior High School | Georgetown |
| MLS Area Minor | 005 - Scott County |
| Lease Considered Y/N | No |
| Rent Control Y/N | No |
| Structure Type | House |
| Standard Status | Active |
| MobileHomeRemainsYN | No |
| Senior Community | None |
| Sewer_co_Public_sp_Sewer | True |
| Utilities_co_Cable_sp_Available | True |
Interior Features
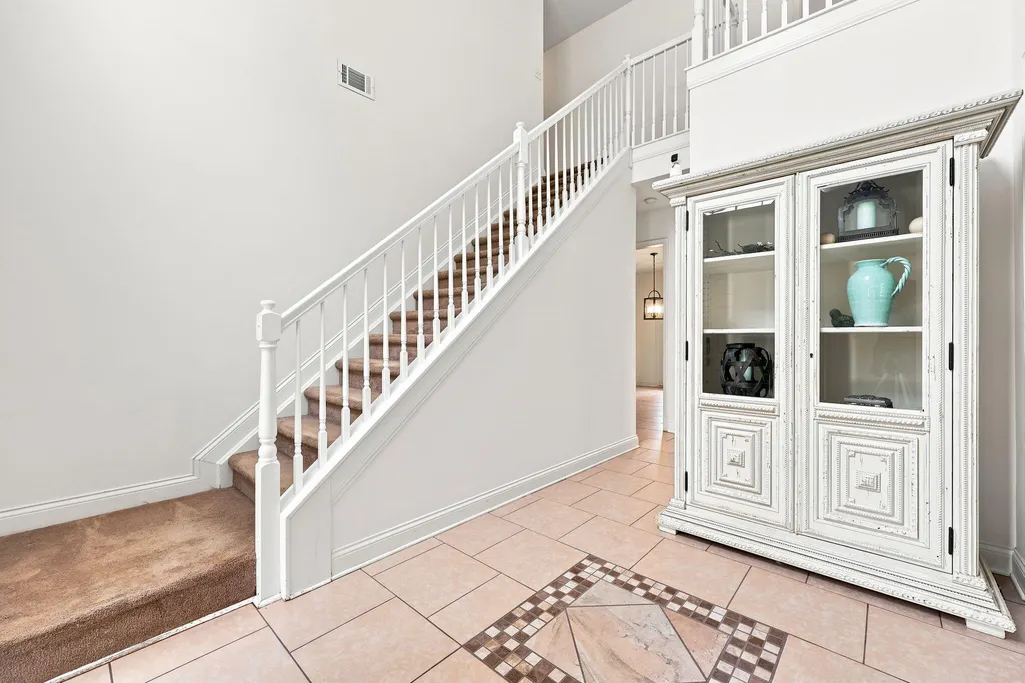
| Interior Amenities | Breakfast Bar,Ceiling Fan(s),Eat-in Kitchen,Entrance Foyer,Walk-In Closet(s) |
|---|---|
| Flooring | Carpet,Hardwood,Laminate,Tile |
| Total Fireplaces | 1 |
| Fireplace Features | Family Room,Wood Burning |
| Basement (Y/N) | No |
| Air Conditioning Y/N | Yes |
| Heating Y/N | Yes |
| Window Features | Blinds,Screens |
| Fireplace Y/N | Yes |
| Above Grade Finished Area | 2658.0 |
| Half Baths | 1 |
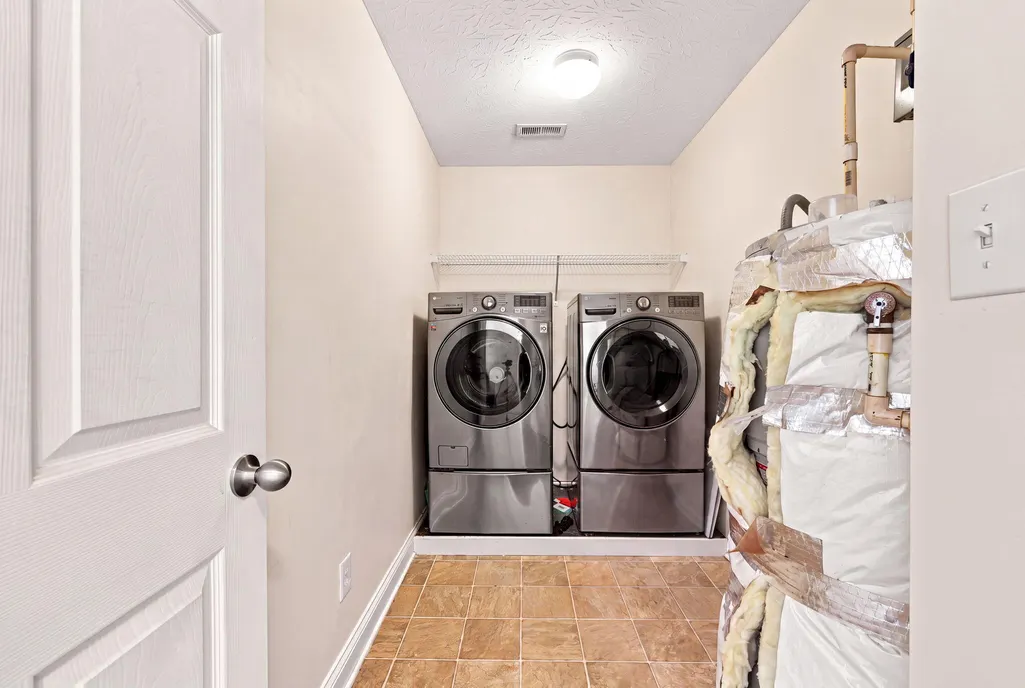
| Laundry Features | Electric Dryer Hookup,Washer Hookup |
| Total Bedrooms | 4 |
| Below Grade Finished Area | 0.0 |
| LivingAreaSource | Public Records |
| Total Baths | 3 |
Exterior Features
| Exterior Amenities | Other |
|---|---|
| Fencing | Privacy,Wood |
| Parking Features | Attached Garage,Driveway,Garage Faces Front |
| Water Source | Public |
| Lot Size Area | 0.2 |
| Foundation Details | Slab |
| Building Area Total | 2658.0 |
| Lot Size Acres | 0.2 |
| Lot Size Source | Public Records |
| Waterfront Y/N | No |
| Door Features | Storm Door(s) |
| Crops Included Y/N | No |
| Horse Y/N | No |
| Irrigation Water Rights Y/N | No |
Amenities
- Foreclosure
- Views
- Short Sale
- New Construction
- Adult 55+
- Lease To Own
- No HOA Fees
- Furnished
- Primary On Main
- Air Conditioning
- Seller Finance
- Green
- Fixer Upper
- Horse
- Golf
- Fireplace
- Deck
- Garage
- Basement
- Pool
Property vs Single Family Average in 40324
Price
Year Built
Visits
 Data last updated: September 14, 2026 7:12 PM UTC and updating occurs daily
 All information deemed reliable but not guaranteed. All properties are subject to prior sale, change or withdrawal. Neither listing broker(s) or information provider(s) shall be responsible for any typographical errors, misinformation, misprints and shall be held totally harmless. Listing(s) information is provided for consumers personal, non-commercial use and may not be used for any purpose other than to identify prospective properties consumers may be interested in purchasing. The data relating
