

Address
262 S Ashland Avenue, Lexington, KY
Price
$ 1,499,000
Property Attributes
- MLS#26019454
- TypeSingle Family
- Listing Status Active
- CountyFAYETTE
- CityLexington
- Area003 - Fayette County SE
- NeighborhoodAshland Park
- Zip40502
- StyleSingle Family Residence
- Year Built1904
- Price$ 1,499,000
- Bedrooms4
- Full Bathrooms3
- Half Bathrooms0
- Sqr Footage3792
- Lot Size0.34 Acres
Data Source:
ImagineMLS
Property Description
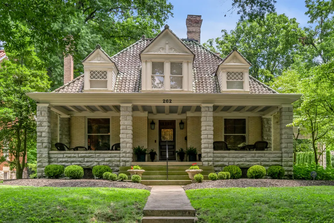
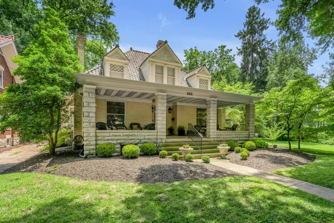
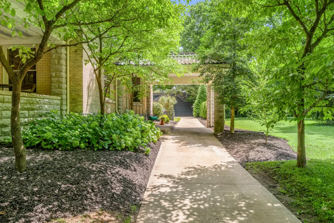
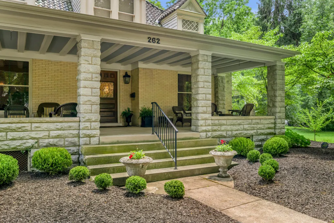
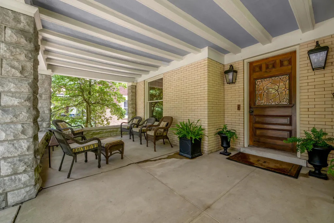
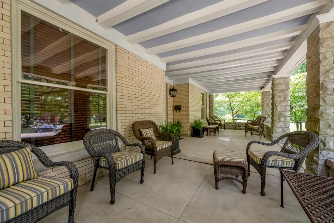
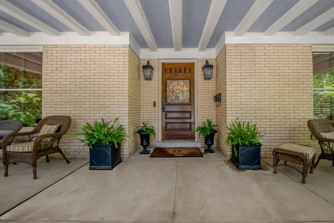
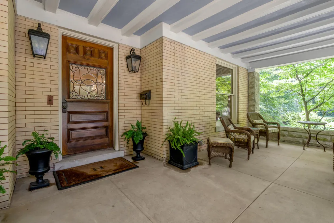
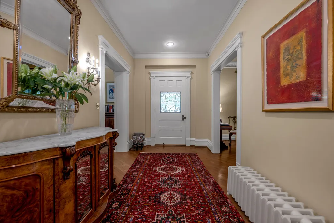
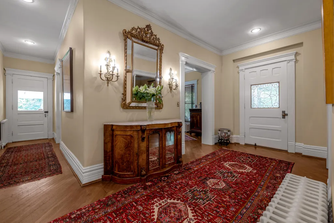
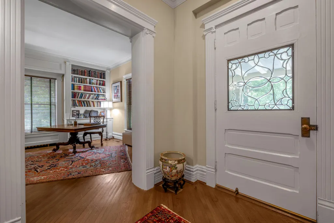
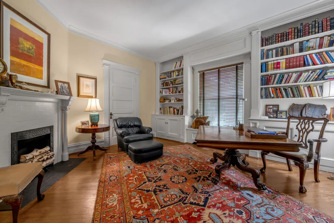
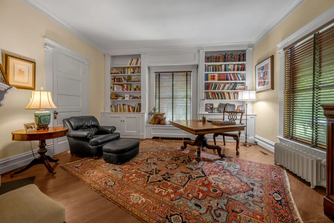
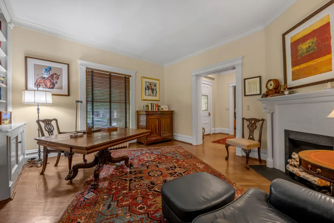
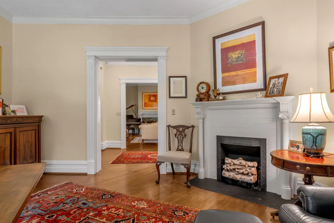
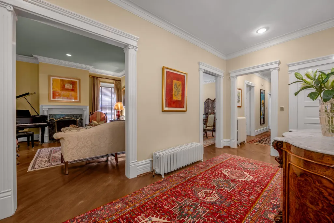
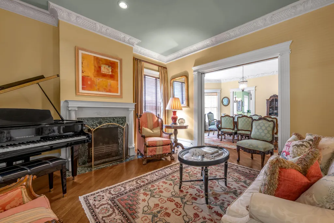
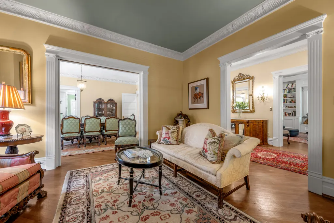
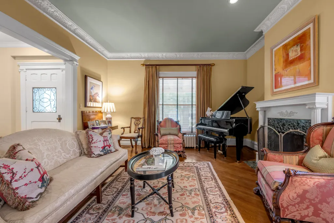
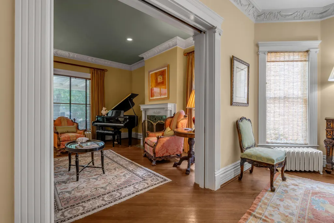
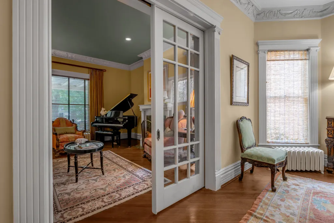
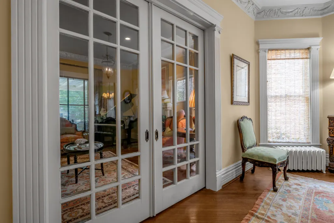
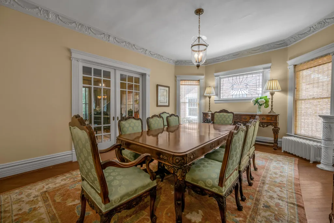
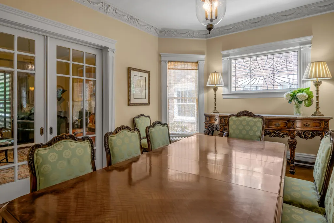
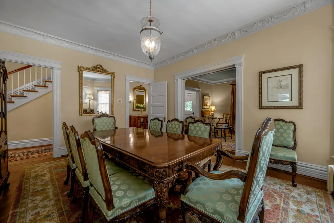
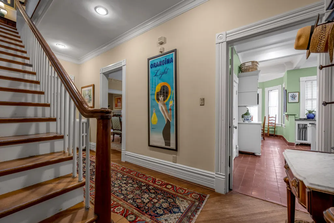
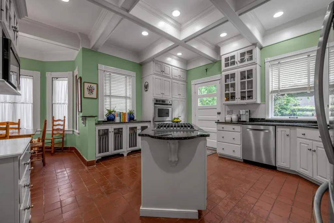
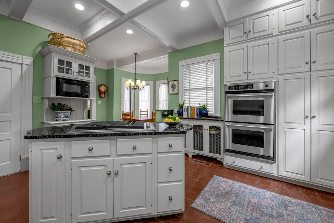
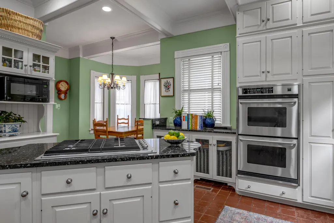
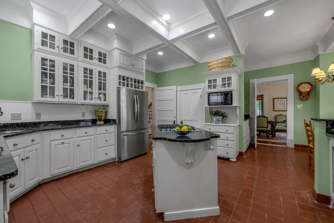
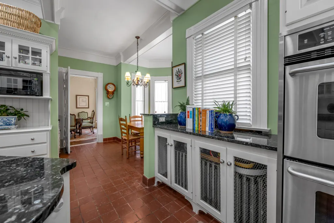
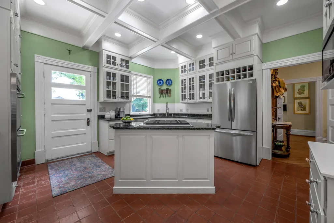
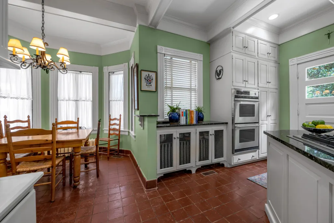
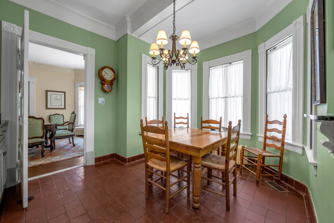
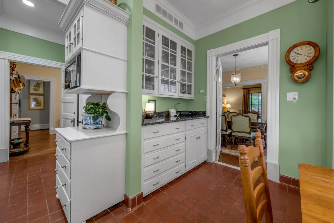
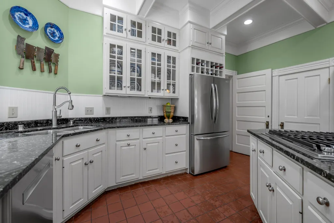
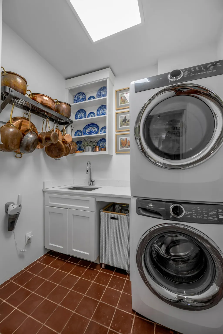
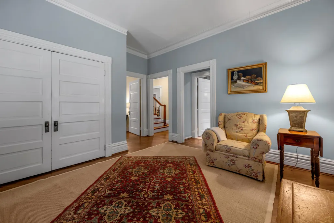
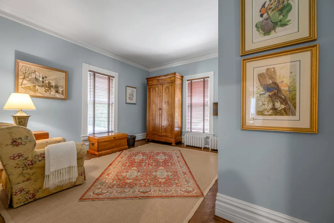
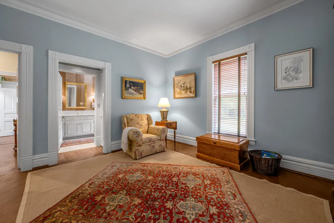
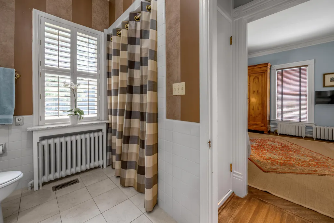
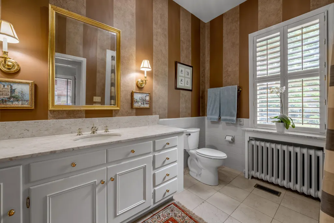
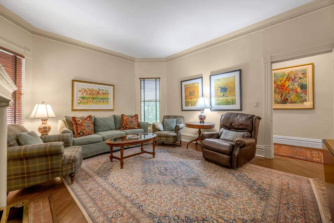
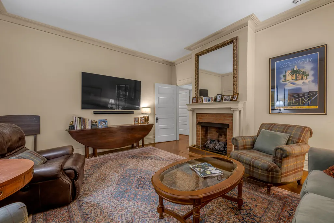
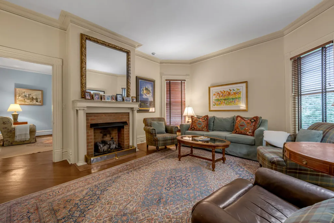
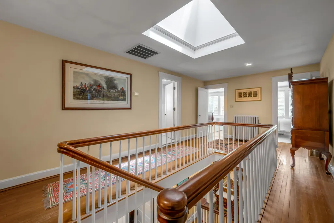
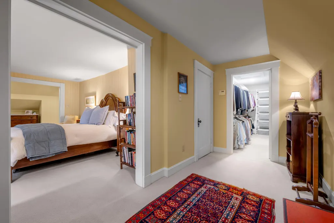
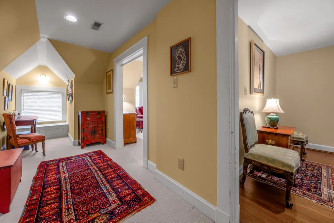
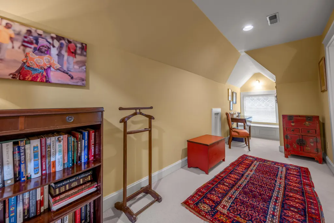
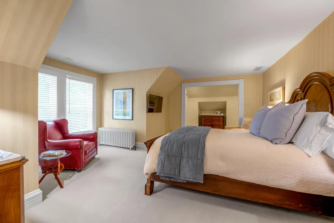
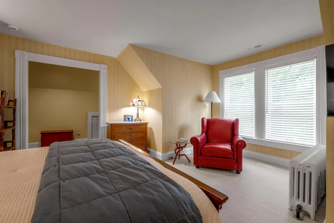
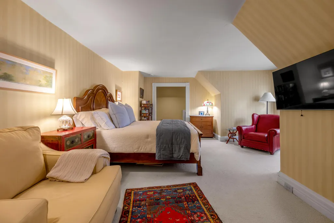
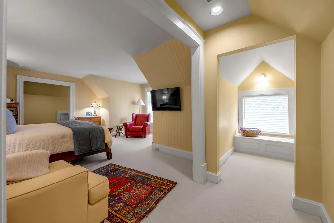
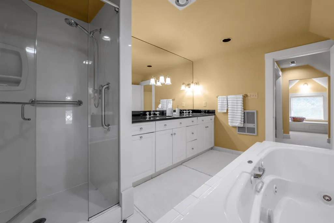
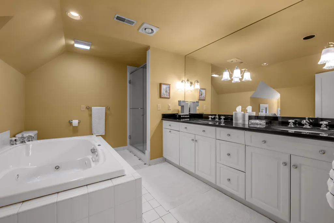
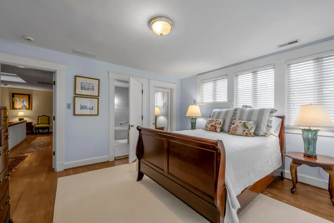
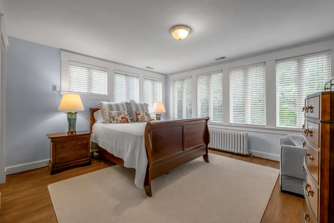
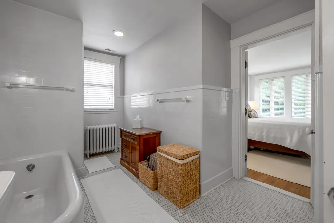
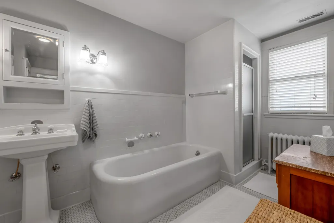
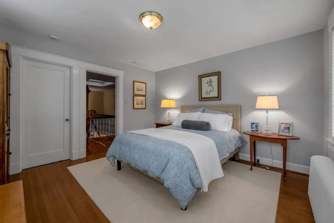
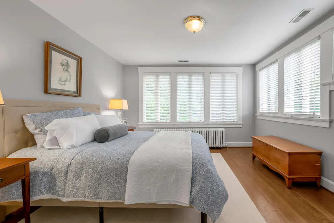
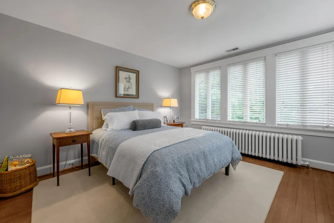
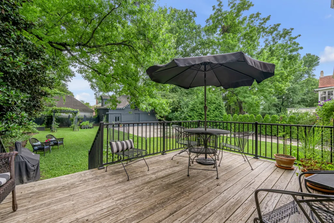
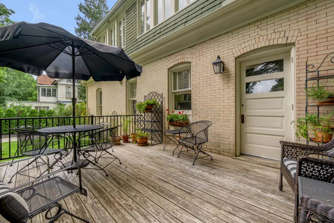
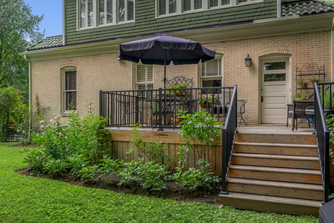
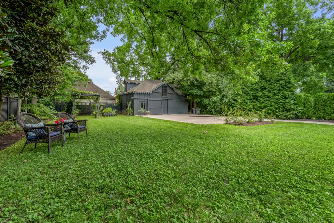
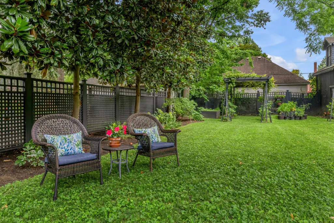
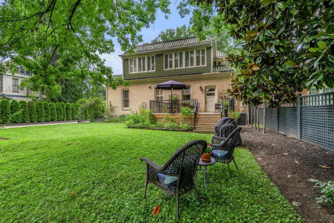
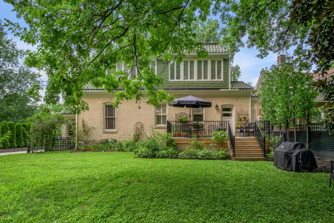
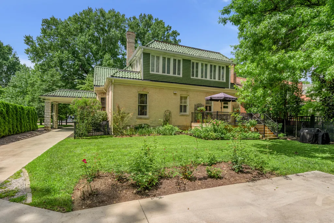
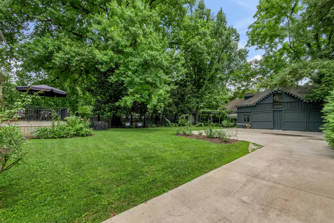
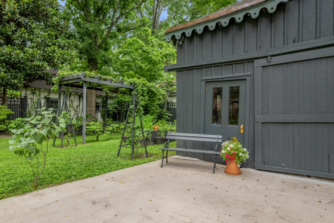
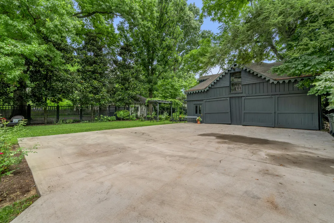
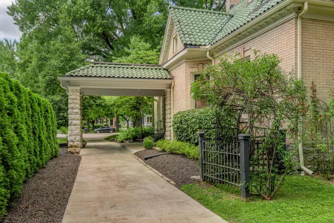
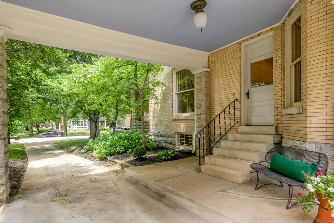
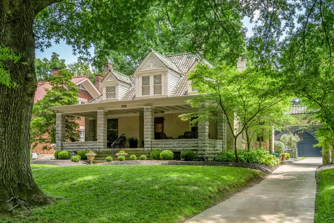
A rare offering in the heart of Ashland Park, this distinguished Colonial Revival residence stands as a testament to the enduring elegance and architectural refinement that defined the style's popularity at the turn of the century. Among the earliest homes constructed on coveted South Ashland Avenue, it enjoys a commanding presence and a rich connection to one of Lexington's most treasured historic neighborhoods. A gracious front porch sets the tone, inviting leisurely afternoons spent greeting neighbors and enjoying the timeless charm of tree-lined South Ashland Avenue. Inside, soaring ceilings, exquisite millwork, and a wide center hall create a sense of grandeur rarely found in today's homes. A remarkable reverse staircase, illuminated by a skylight above, provides access to the second level from the rear of the residence while filling the home's interior with natural light. Throughout, distinctive crown moldings highlight the craftsmanship of a bygone era, while the kitchen's handsome coffered ceiling adds warmth and architectural interest. Designed for both elegant entertaining and comfortable daily living, the first floor features an exceptional collection of gathering spaces, including a formal living room, formal dining room, a richly appointed den, an inviting family room, a spacious kitchen, a bedroom, and a full bath. Each room flows gracefully into the next, creating an atmosphere that is both sophisticated and welcoming. The second level features a spacious primary suite with a cozy sitting area, providing a private retreat at day's end. Two additional bedrooms and a full bath enjoy lovely views of the beautifully landscaped rear grounds. Outdoors, the private backyard serves as a peaceful oasis, with mature landscaping and a deck perfect for al fresco dining and entertaining. The porte cochere provides covered parking and everyday convenience while complementing the home's historic character. Ideally located just steps from the boutiques, cafés, and restaurants of Chevy Chase, this exceptional residence offers the rare opportunity to own a piece of Ashland Park history while enjoying one of Lexington's most desirable and walkable neighborhoods.
| Elementary School | Middle School | High School |
|---|---|---|
| Cassidy Elementary School | Morton Middle School | Henry Clay High School |
| Price History | |
|---|---|
| 7/22/2026 | Listed $1,575,000 |
| 8/21/2026 | 5$1,499,000 |
General Features
| Sewer | Public Sewer |
|---|---|
| Heating | Hot Water,Natural Gas |
| Cooling | Central Air |
| Utilities | Electricity Connected,Natural Gas Connected |
| Possession | Close Of Escrow |
| Roof | Tile |
| Appliances | Cooktop,Dishwasher,Double Oven,Dryer,Refrigerator,Washer |
| Garage Spaces | 3.0 |
| Patio/Porch Features | Deck,Porch,Front Porch,Rear Porch |
| Construction Materials | Other,Solid Masonry |
| Year Built | 1904 |
| Levels | One and One Half |
| Property Subtype | Single Family Residence |
| Parcel Number | 16658900 |
| County | Fayette |
| New Construction | No |
| Property Type | Residential |
| HOA | No |
| Attached Garage | No |
| Subdivision Name | Ashland Park |
| Garage Y/N | Yes |
| Total Rooms | 14 |
| Full Baths | 3 |
| Status | Active |
| Directions | East Main Street outbound to right on South Ashland Avenue -house is located on the left about 3/4 of the way towards Starbucks. |
| High School | Henry Clay |
| City | Lexington |
| High School District | Fayette County - 1 |
| MLS Area | 003 - Fayette County SE |
| Lot Size Units | Acres |
| Lot Size Square Feet | 14771.0 |
| Carport Y/N | No |
| Elementary School | Cassidy |
| Land Lease Y/N | No |
| Home Warranty Y/N | No |
| Middle/Junior High School | Morton |
| MLS Area Minor | 003 - Fayette County SE |
| Lease Considered Y/N | No |
| Rent Control Y/N | No |
| Structure Type | House |
| Standard Status | Active |
| MobileHomeRemainsYN | No |
| Senior Community | None |
| Sewer_co_Public_sp_Sewer | True |
Interior Features
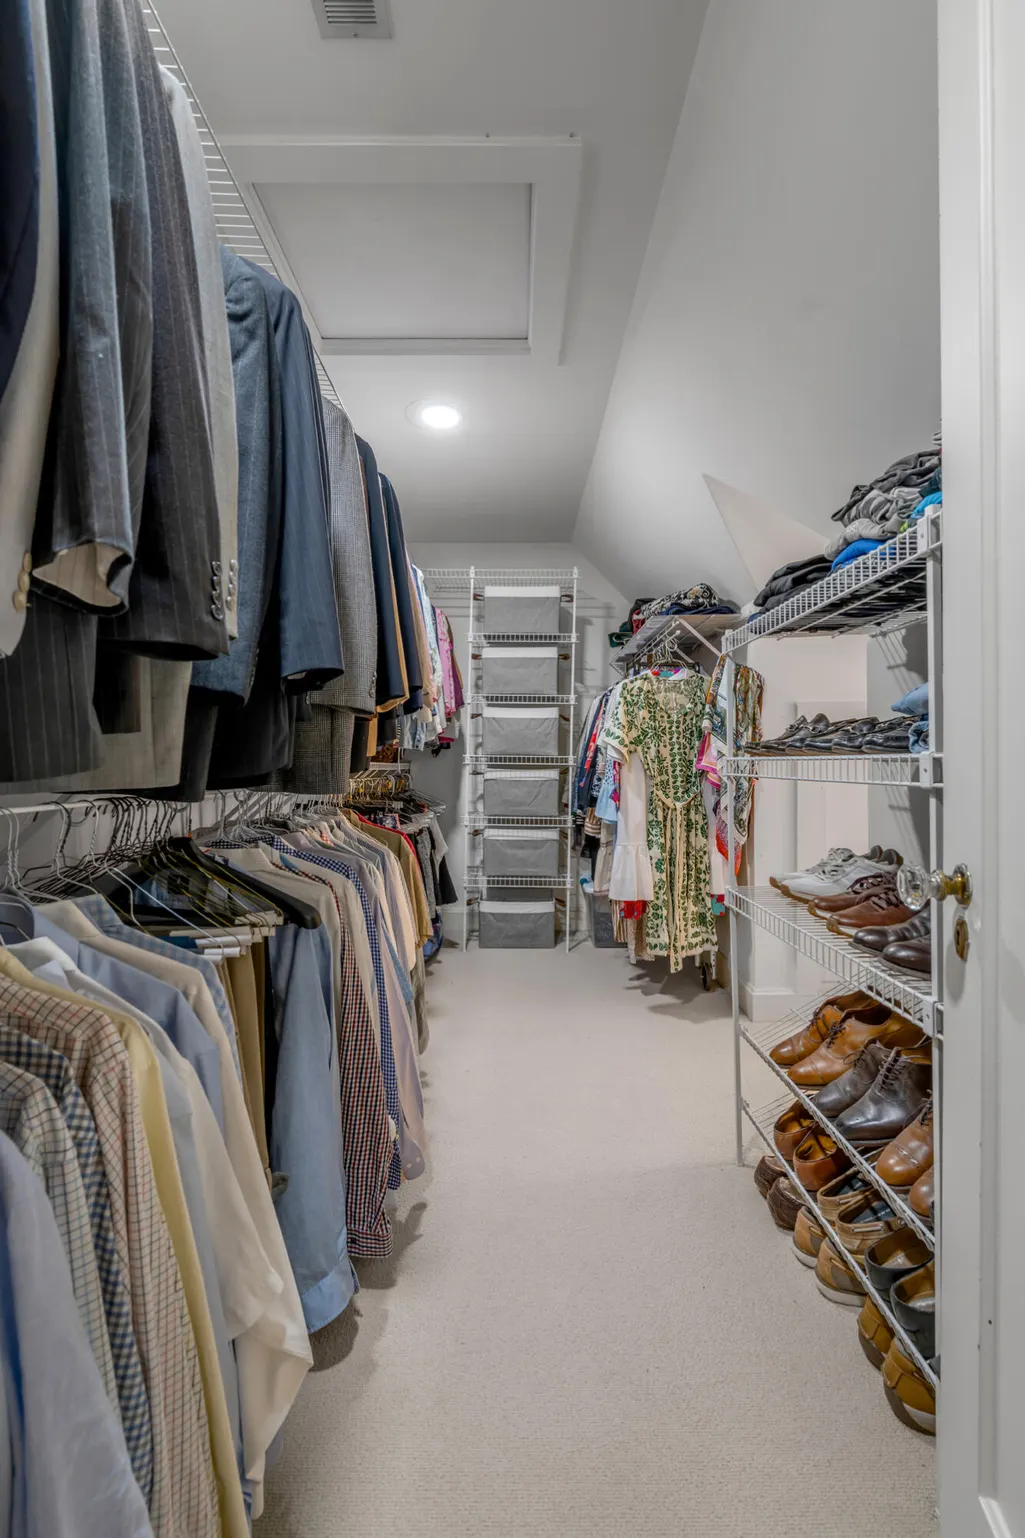
| Interior Amenities | Eat-in Kitchen,Entrance Foyer,Walk-In Closet(s) |
|---|---|
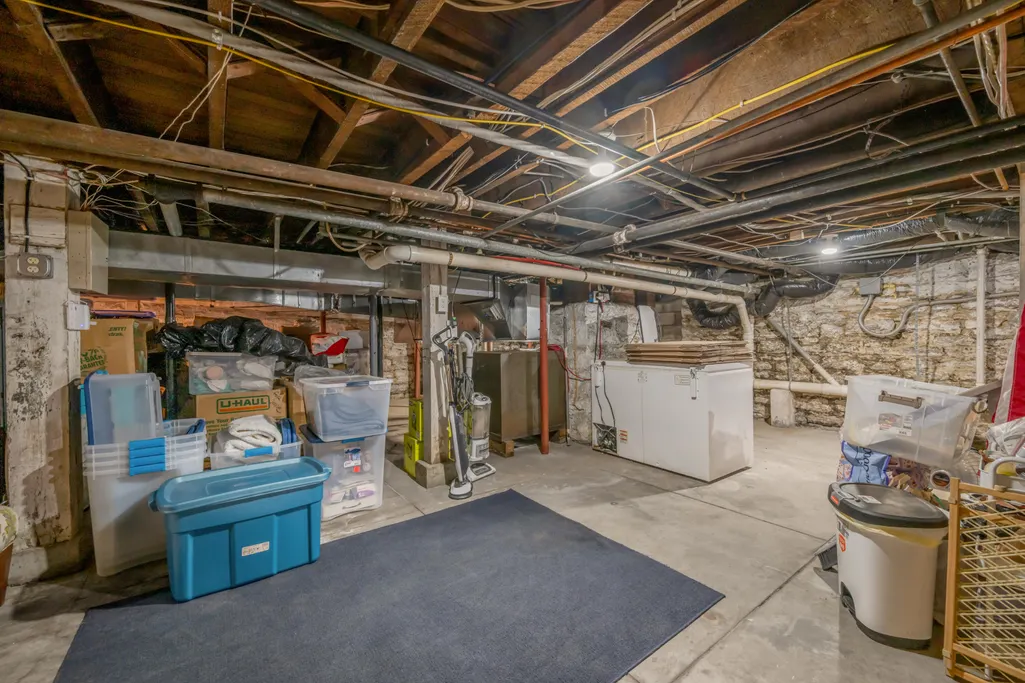
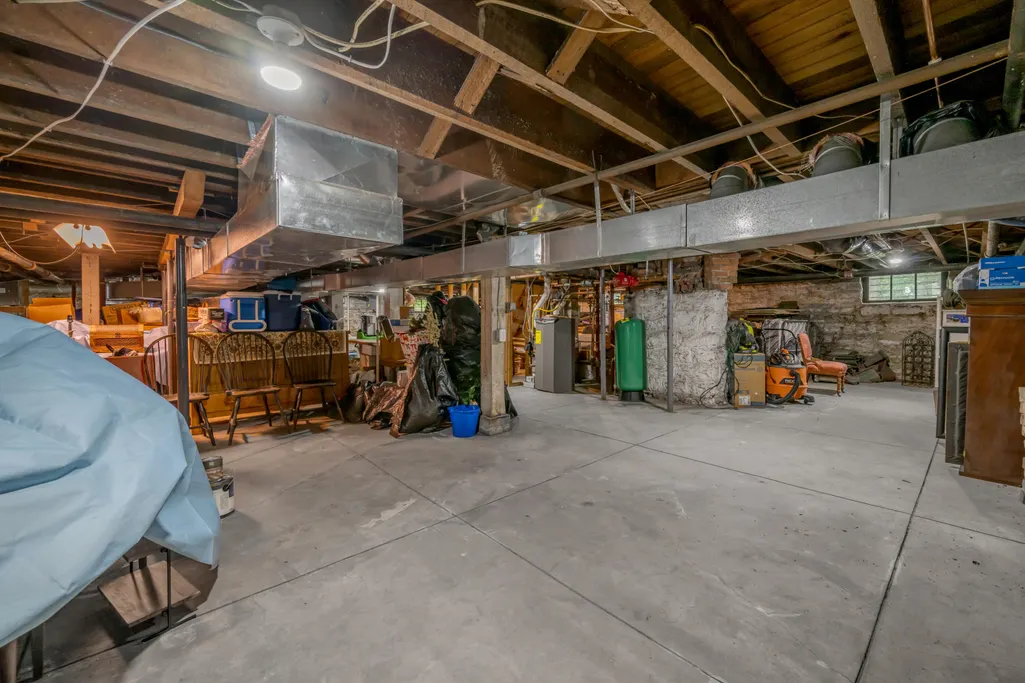
| Basement | Full,Unfinished |
| Flooring | Carpet,Hardwood,Tile |
| Total Fireplaces | 1 |
| Fireplace Features | Family Room,Living Room |
| Basement (Y/N) | Yes |
| Air Conditioning Y/N | Yes |
| Heating Y/N | Yes |
| Fireplace Y/N | Yes |
| Above Grade Finished Area | 3792.0 |
| Laundry Features | Main Level |
| Total Bedrooms | 4 |
| Below Grade Finished Area | 0.0 |
| LivingAreaSource | Appraiser |
| Total Baths | 3 |
| Heating-Natural Gas | True |
Exterior Features
| Fencing | Partial,Wood,Other |
|---|---|
| Parking Features | Detached Garage,Driveway,Off Street |
| Lot Features | Many Trees |
| Water Source | Public |
| Lot Size Area | 0.34 |
| Foundation Details | Stone |
| Building Area Total | 3792.0 |
| Lot Size Acres | 0.34 |
| Lot Size Source | Assessor |
| Waterfront Y/N | No |
| Crops Included Y/N | No |
| Horse Y/N | No |
| Irrigation Water Rights Y/N | No |
Amenities
- Foreclosure
- Views
- Short Sale
- New Construction
- Adult 55+
- Lease To Own
- No HOA Fees
- Furnished
- Primary On Main
- Air Conditioning
- Seller Finance
- Green
- Fixer Upper
- Horse
- Golf
- Fireplace
- Deck
- Garage
- Basement
- Pool
Property vs Single Family Average in 40502
Price
Year Built
Visits
 Data last updated: September 16, 2026 7:05 PM UTC and updating occurs daily
 All information deemed reliable but not guaranteed. All properties are subject to prior sale, change or withdrawal. Neither listing broker(s) or information provider(s) shall be responsible for any typographical errors, misinformation, misprints and shall be held totally harmless. Listing(s) information is provided for consumers personal, non-commercial use and may not be used for any purpose other than to identify prospective properties consumers may be interested in purchasing. The data relating
