
Address
2868 Jenna Rest, Lexington, KY
Price
$ 479,900
Property Attributes
- MLS#26018239
- TypeSingle Family
- Listing Status Active
- CountyFAYETTE
- CityLexington
- Area001 - Fayette County NW
- NeighborhoodMasterson Station
- Zip40511
- StyleSingle Family Residence
- Year Built2008
- Price$ 479,900
- Bedrooms4
- Full Bathrooms2
- Half Bathrooms1
- Sqr Footage3262
- Lot Size0.19 Acres
Data Source:
ImagineMLS
Property Description
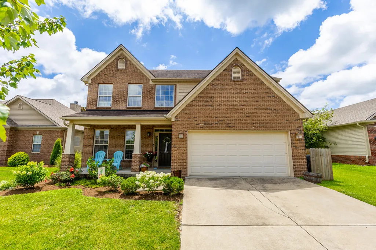
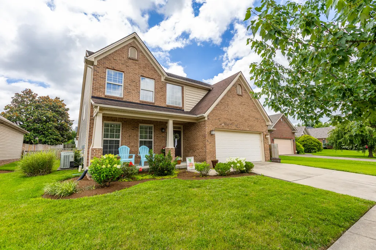
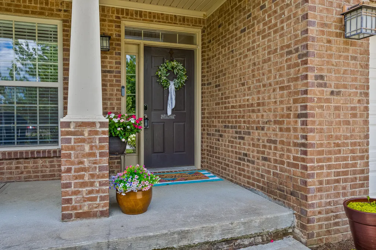
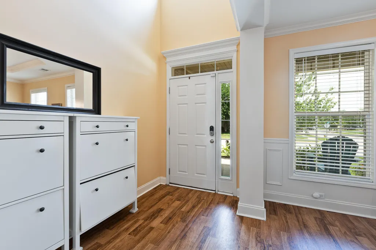
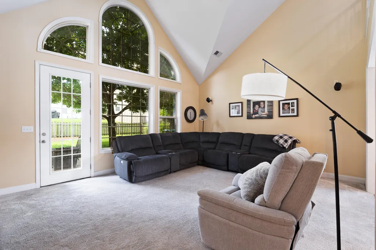
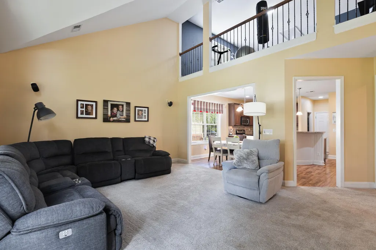
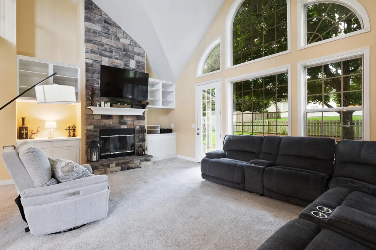
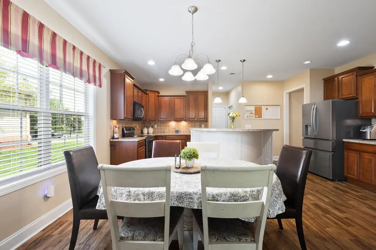
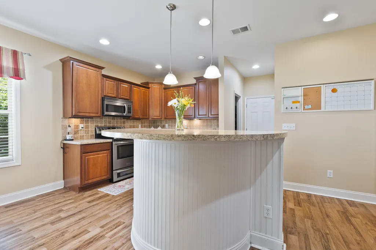
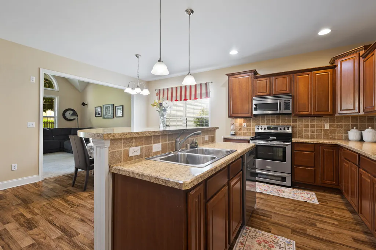
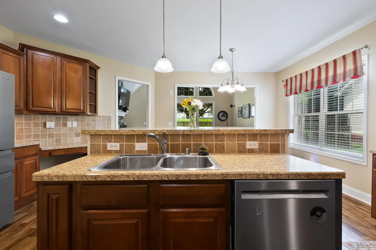
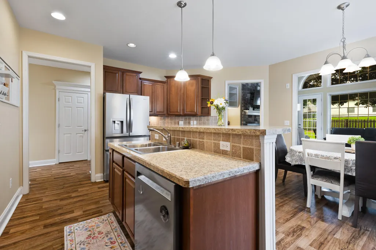
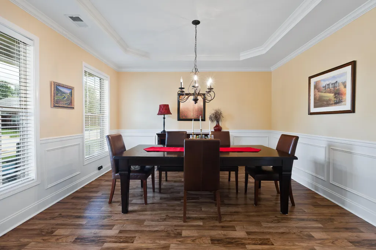
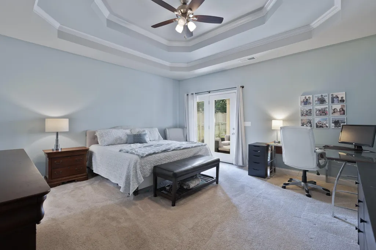
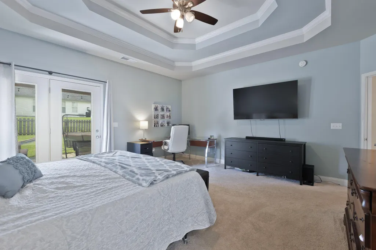
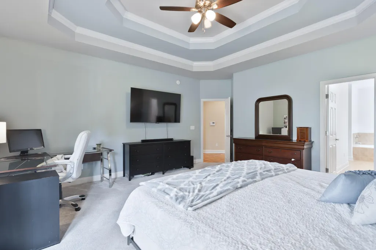
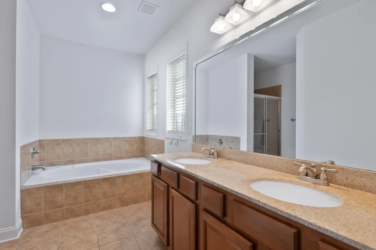
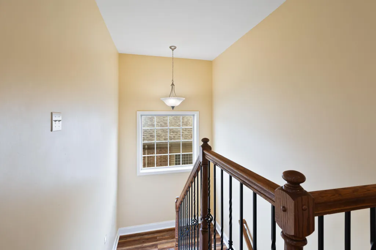
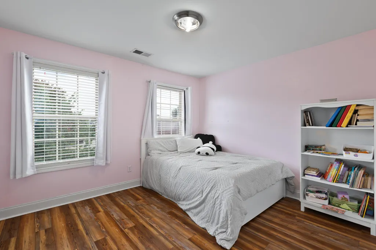
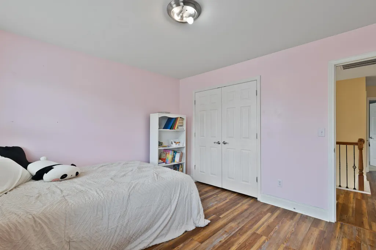
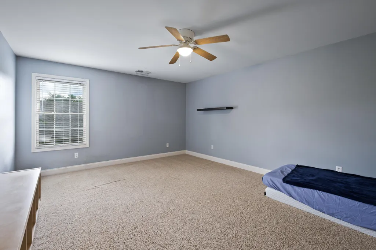
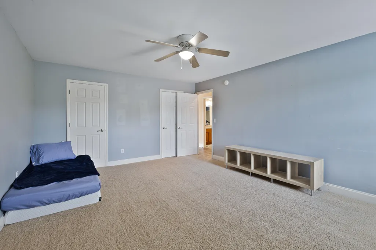
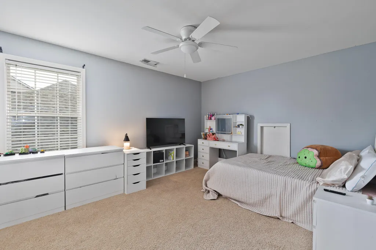
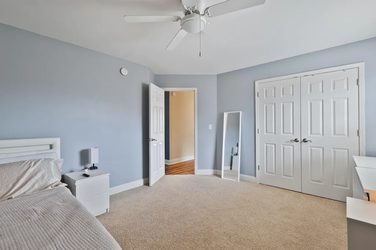
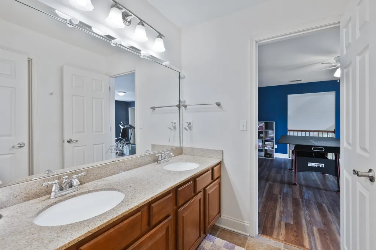
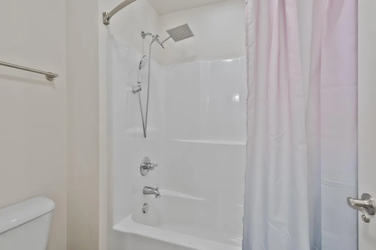
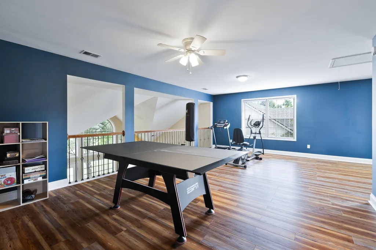
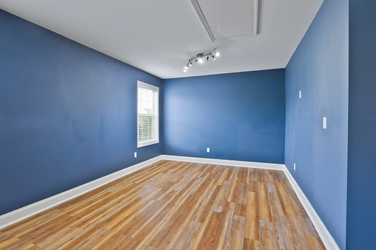
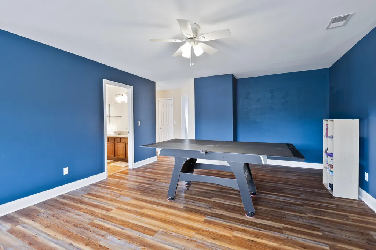
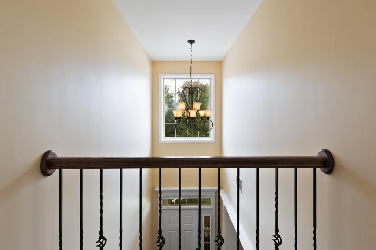
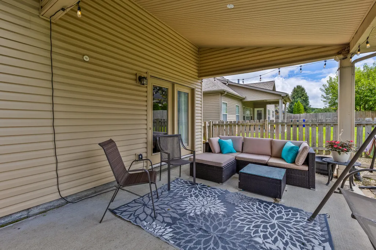
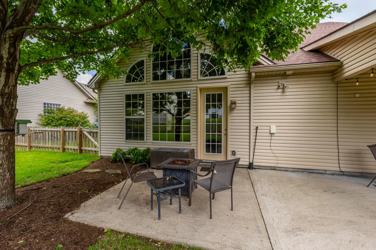
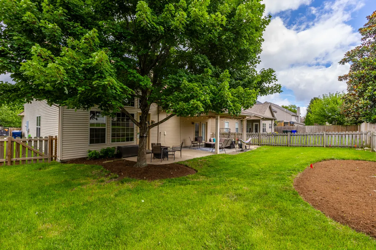
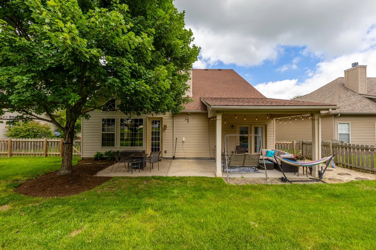
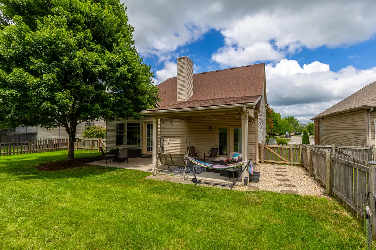
Welcome home to this spacious Montana Plan by Ball Homes, ideally situated on a quiet street in the sought after Masterson Station community. With an inviting front porch and a thoughtfully designed layout, this home offers the perfect blend of comfort, functionality, and style. Just inside the entry, you'll find a versatile bonus room that's perfect as a formal dining room, home office, or flex space to fit your needs. The impressive two story living room features soaring ceilings, sweeping windows that fill the space with natural light, and a stunning floor-to-ceiling stone wood burning fireplace as the focal point. The expansive kitchen is designed for both everyday living and entertaining, offering a large center island, abundant cabinetry, and a fabulous walk-in pantry. A true laundry room adds extra convenience. The first floor primary suite provides a peaceful retreat with a spacious bedroom, private access to the covered back patio, a luxurious ensuite bath featuring a jetted tub, separate shower, double vanity, and not one but two closets, including a generous walk-in closet. Step outside to enjoy the fully fenced backyard with both covered and open patio areas, creating the perfect setting for relaxing or entertaining year-round. Upstairs, you'll find an oversized loft that makes an ideal second living area, playroom, or media space, along with three spacious bedrooms and a Jack-and-Jill bathroom complete with double vanities. Perfectly located between Masterson Station Park and Sandersville Elementary, this home offers easy access to neighborhood amenities. Residents also have the option to join the Masterson Station community pool and clubhouse, making this an exceptional place to call home. Come see it today!
| Elementary School | Middle School | High School |
|---|---|---|
| Sandersville Elementary School | Leestown Middle School | Bryan Station High School |
| Price History | |
|---|---|
| 7/14/2026 | Listed $499,000 |
| 7/31/2026 | 3$489,000 |
| 8/28/2026 | 2$479,900 |
General Features
| Sewer | Public Sewer |
|---|---|
| Heating | Electric,Heat Pump |
| Cooling | Electric |
| Possession | Negotiable |
| Roof | Shingle |
| Appliances | Dishwasher,Disposal,Microwave,Range,Refrigerator |
| HOA Fee | 125.0 |
| Garage Spaces | 2.0 |
| Association Fee Includes | Other |
| Patio/Porch Features | Patio,Porch,Rear Patio,Front Porch |
| Security Features | Security System Owned |
| Construction Materials | Vinyl Siding,Brick Veneer |
| Year Built | 2008 |
| Levels | Two |
| Property Subtype | Single Family Residence |
| Parcel Number | 38137070 |
| Community Features | Park |
| Assoc Fee Paid Per | Annually |
| County | Fayette |
| New Construction | No |
| Property Type | Residential |
| HOA | Yes |
| Attached Garage | No |
| Subdivision Name | Masterson Station |
| Garage Y/N | Yes |
| Total Rooms | 12 |
| Full Baths | 2 |
| Status | Active |
| Directions | Leestown Road outside New Circle,right on Masterson Station Drive,left on Sandersville Road |
| High School | Bryan Station |
| City | Lexington |
| High School District | Fayette County - 1 |
| MLS Area | 001 - Fayette County NW |
| Lot Size Units | Acres |
| Lot Size Square Feet | 8145.72 |
| Carport Y/N | No |
| Elementary School | Sandersville |
| Land Lease Y/N | No |
| Home Warranty Y/N | No |
| Middle/Junior High School | Leestown |
| MLS Area Minor | 001 - Fayette County NW |
| Lease Considered Y/N | No |
| Rent Control Y/N | No |
| Virtual Tour | https://www.zillow.com/view-imx/a655171b-5c47-4a93-80f7-6e24798da65f?initialViewType=pano&hidePhotos=true&setAttribution=mls&wl=true&utm_source=email&utm_medium=email&utm_campaign=emo-floorplancomple |
| Structure Type | House |
| Standard Status | Active |
| MobileHomeRemainsYN | No |
| Senior Community | None |
| Sewer_co_Public_sp_Sewer | True |
Interior Features
| Interior Amenities | Breakfast Bar,Ceiling Fan(s),Entrance Foyer,Primary Downstairs,Walk-In Closet(s) |
|---|---|
| Flooring | Carpet,Tile,Vinyl |
| Total Fireplaces | 1 |
| Fireplace Features | Living Room,Wood Burning |
| Basement (Y/N) | No |
| Air Conditioning Y/N | Yes |
| Heating Y/N | Yes |
| Window Features | Blinds,Insulated Windows,Screens |
| Fireplace Y/N | Yes |
| Above Grade Finished Area | 3262.0 |
| Half Baths | 1 |
| Laundry Features | Electric Dryer Hookup,Main Level,Washer Hookup |
| Total Bedrooms | 4 |
| Below Grade Finished Area | 0.0 |
| LivingAreaSource | Public Records |
| Total Baths | 3 |
| Heating-Heat Pump | True |
Exterior Features
| Fencing | Wood |
|---|---|
| Parking Features | Attached Garage,Garage Faces Front |
| Water Source | Public |
| Lot Size Area | 0.19 |
| Foundation Details | Slab |
| Building Area Total | 3262.0 |
| Lot Size Acres | 0.19 |
| Lot Size Source | Public Records |
| Waterfront Y/N | No |
| Crops Included Y/N | No |
| Horse Y/N | No |
| Irrigation Water Rights Y/N | No |
Amenities
- Foreclosure
- Views
- Short Sale
- New Construction
- Adult 55+
- Lease To Own
- No HOA Fees
- Furnished
- Primary On Main
- Air Conditioning
- Seller Finance
- Green
- Fixer Upper
- Horse
- Golf
- Fireplace
- Deck
- Garage
- Basement
- Pool
Property vs Single Family Average in 40511
Price
Year Built
Visits
 Data last updated: September 14, 2026 7:12 PM UTC and updating occurs daily
 All information deemed reliable but not guaranteed. All properties are subject to prior sale, change or withdrawal. Neither listing broker(s) or information provider(s) shall be responsible for any typographical errors, misinformation, misprints and shall be held totally harmless. Listing(s) information is provided for consumers personal, non-commercial use and may not be used for any purpose other than to identify prospective properties consumers may be interested in purchasing. The data relating
