



Address
406 Halcomb Lane, Paint Lick, KY
Price
$ 1,225,000
Property Attributes
- MLS#26005733
- TypeSingle Family
- Listing Status Active
- CountyGARRARD
- CityPaint Lick
- Area023 - Garrard County
- NeighborhoodRural
- Zip40461
- StyleRanch
- Year Built2020
- Price$ 1,225,000
- Bedrooms5
- Full Bathrooms6
- Half Bathrooms0
- Sqr Footage9428
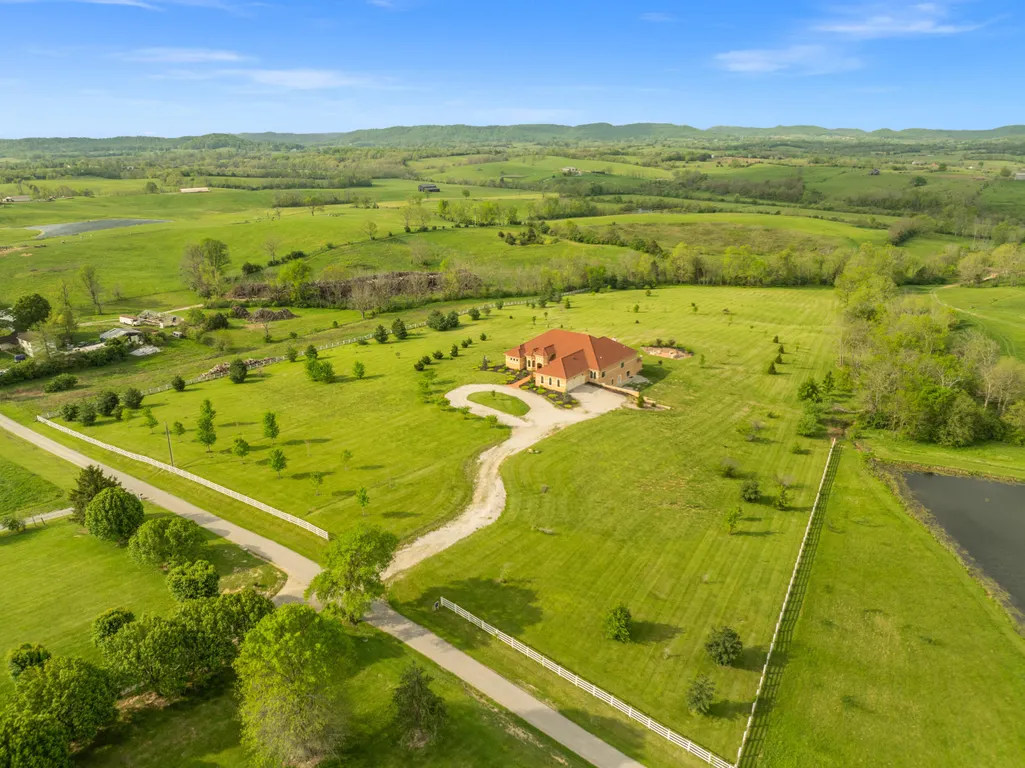
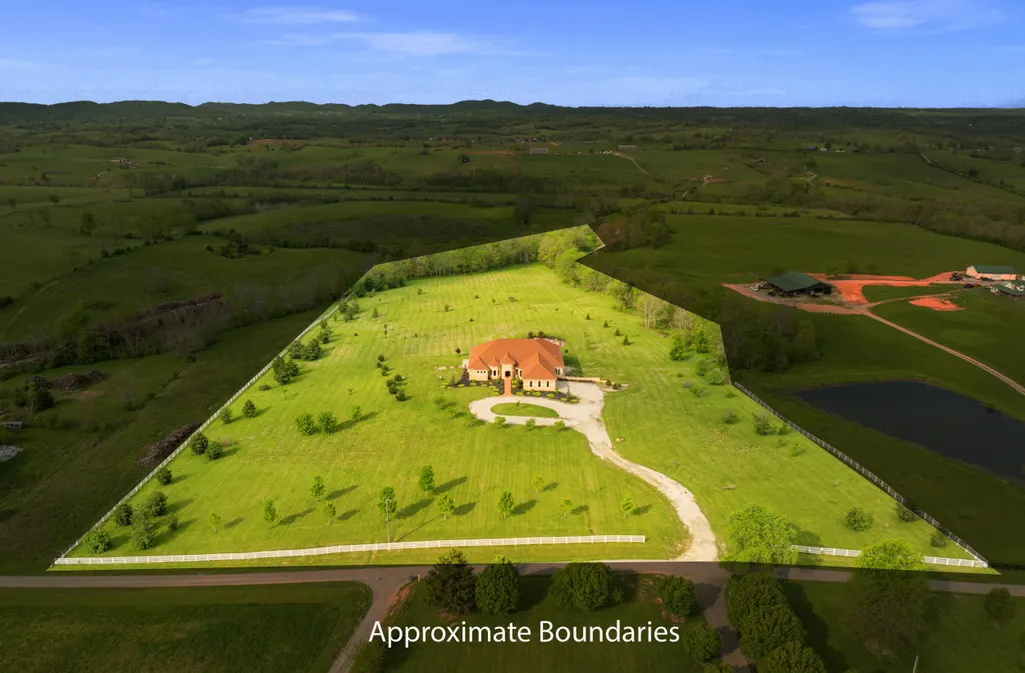
- Lot Size12.86 Acres
Data Source:
ImagineMLS
Property Description
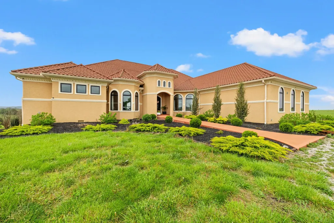
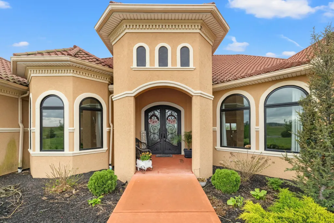
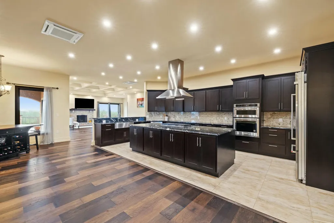
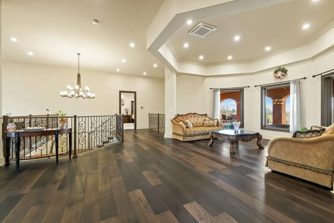
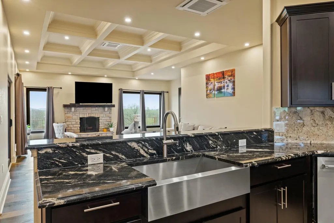
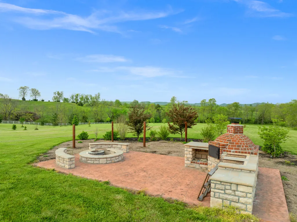
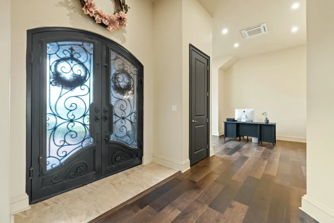
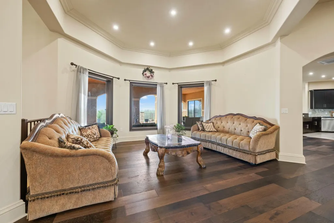
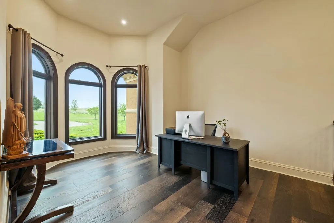
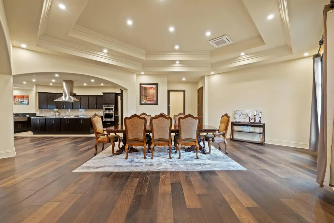
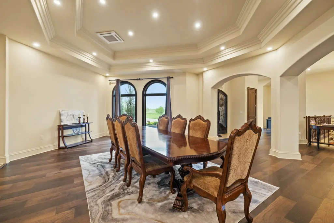
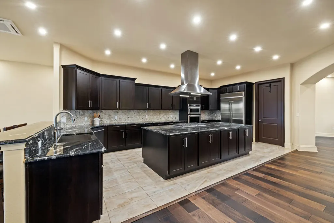
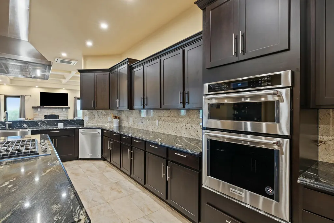
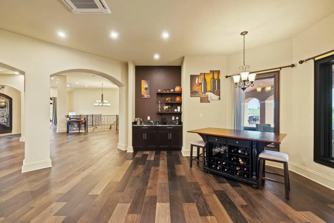
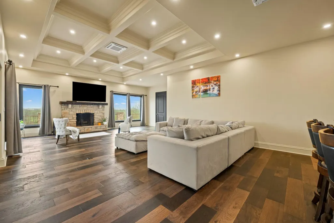
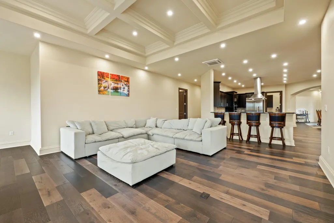
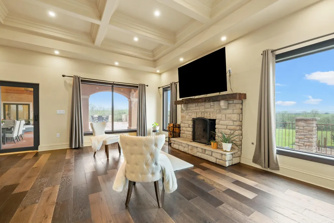
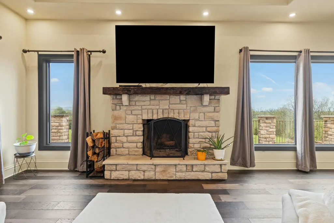
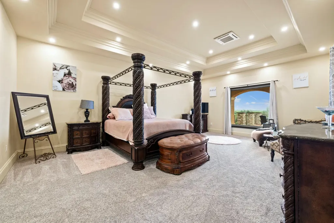
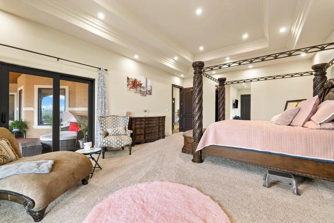
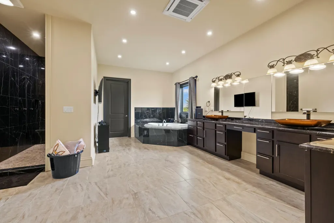
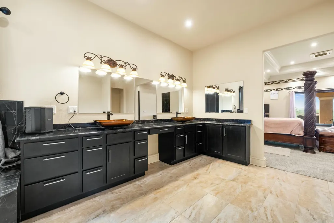
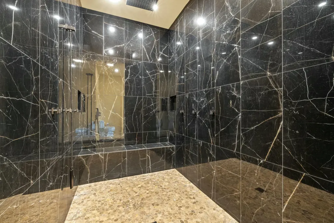
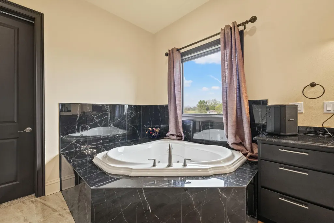
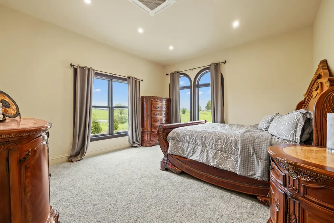
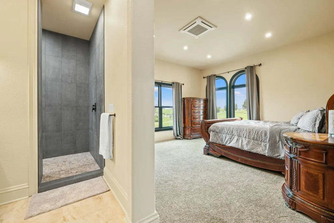
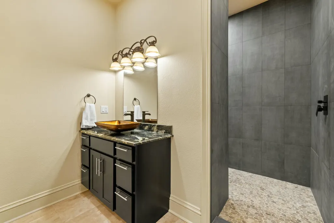
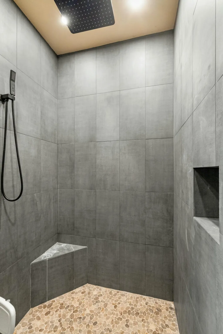
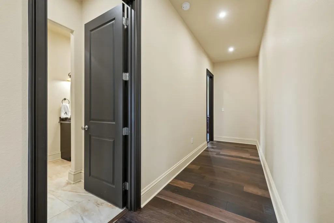
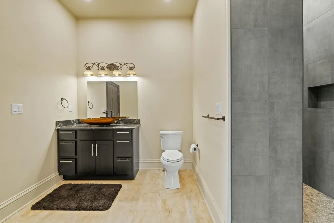
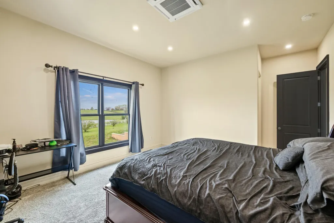
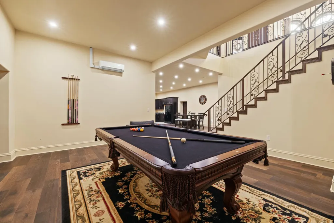
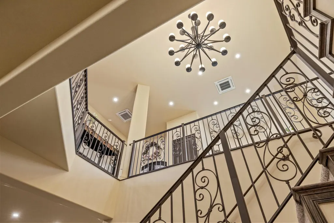
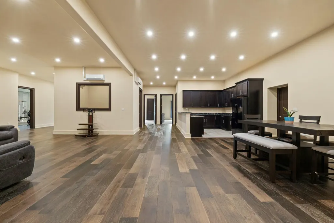
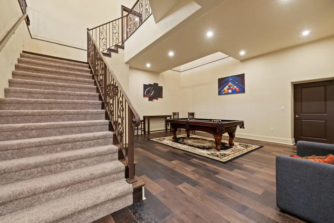
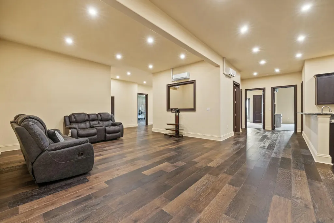
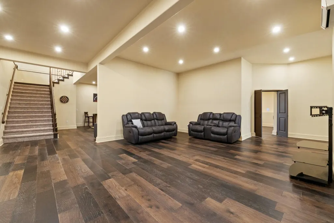
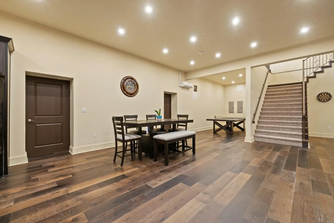
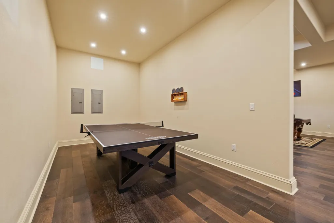
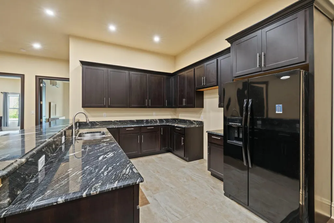
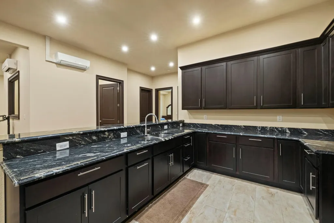
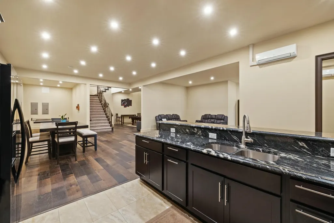
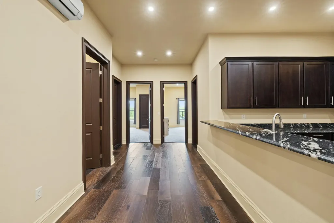
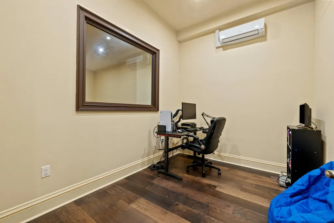
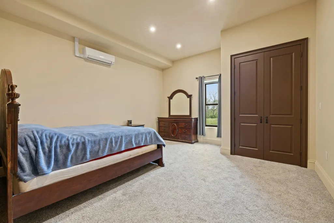
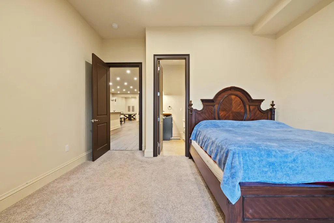
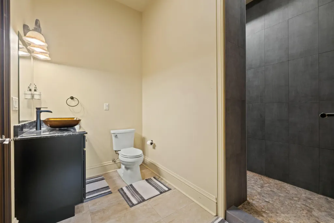
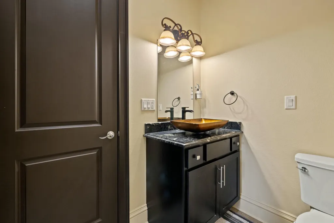
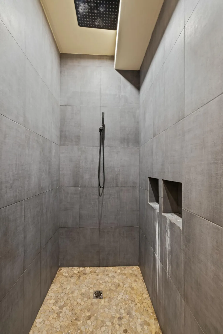
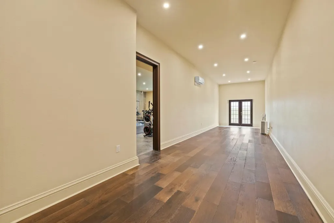
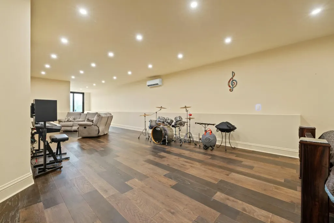
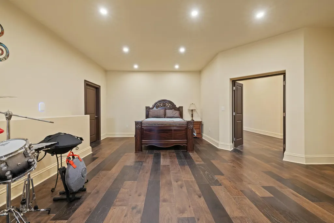
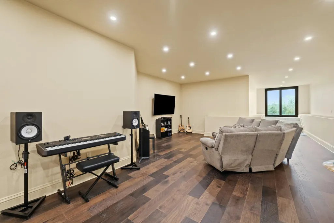
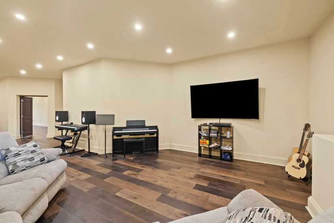
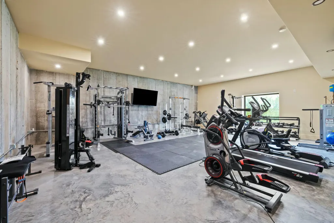
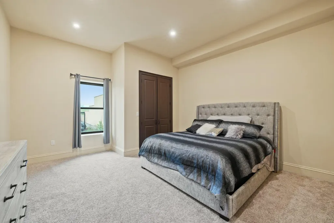
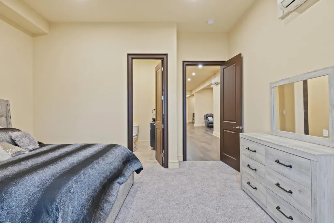
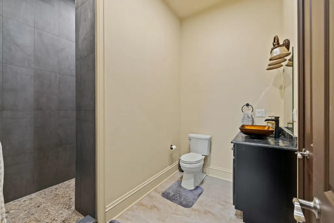
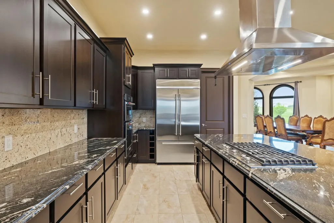
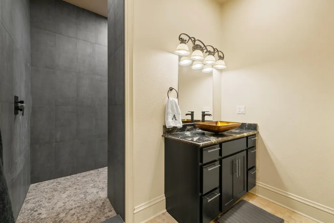
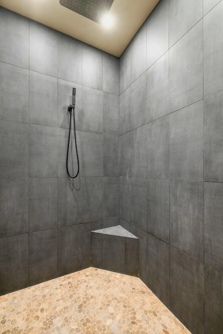
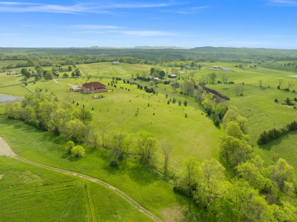
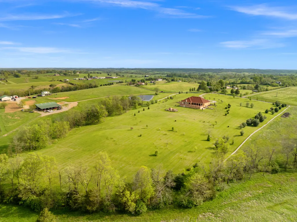
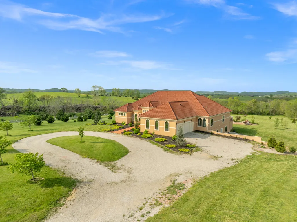
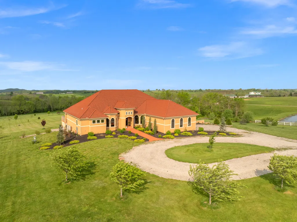
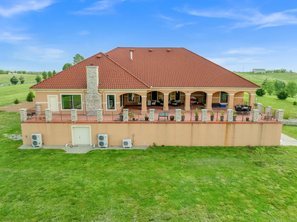
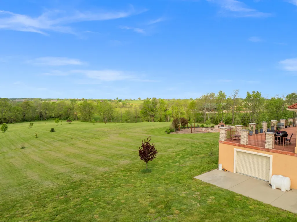
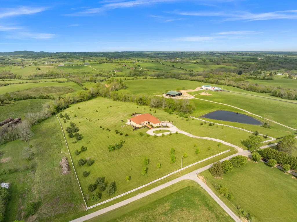
Expansive 12-acre ranch with southwest flair and breathtaking views. Discover the perfect blend of peaceful country living and distinctive southwest charm on this remarkable estate, located less than 20 minutes from Richmond. Designed for those who value space, privacy, and scenic beauty, this open-concept home captures sweeping panoramic views and offers a lifestyle as inviting as the landscape that surrounds it. Inside, you'll find thoughtfully designed living spaces filled with natural light and character. The spacious main living area features coffered ceilings and a striking fireplace, creating a warm and welcoming setting for both entertaining and everyday living. The chef's kitchen is built to impress, offering abundant prep space, room to gather, and a generous walk-in pantry, perfect for hosting memorable meals. The first-floor primary suite is a private retreat, complete with a spa-inspired bath and direct access to the balcony, where you can take in peaceful morning views. Additional bedrooms feature well-appointed en-suites with tiled showers, providing comfort and privacy for family and guests alike. Step outside to an expansive patio overlooking the rolling countryside, along with a fully equipped outdoor entertaining and cooking area featuring a pizza oven, ideal for evenings under the Kentucky sky. The full walkout basement with private entrance offers exceptional flexibility for multigenerational living or guest accommodations. This level includes a home gym, recreation room, two additional en-suite bedrooms, extra living space, a kitchen setup, and even a storm shelter. With animal-friendly zoning, there's room to bring your horses, goats, chickens, or other livestock. Enjoy sweeping countryside vistas, unmatched serenity, and wide-open space all while remaining conveniently close to town. This is more than a home; it's a rare lifestyle opportunity. Don't miss your chance to own this one-of-a-kind Kentucky retreat.
| Elementary School | Middle School | High School |
|---|---|---|
| Paint Lick Elementary School | Garrard Co Middle School | Garrard Co High School |
| Price History | |
|---|---|
| 3/23/2026 | Listed $1,300,000 |
| 6/3/2026 | 6$1,225,000 |
General Features
| Sewer | Septic Tank |
|---|---|
| Heating | Electric,Zoned |
| Cooling | Electric,Zoned |
| Possession | Close Of Escrow |
| Roof | Tile |
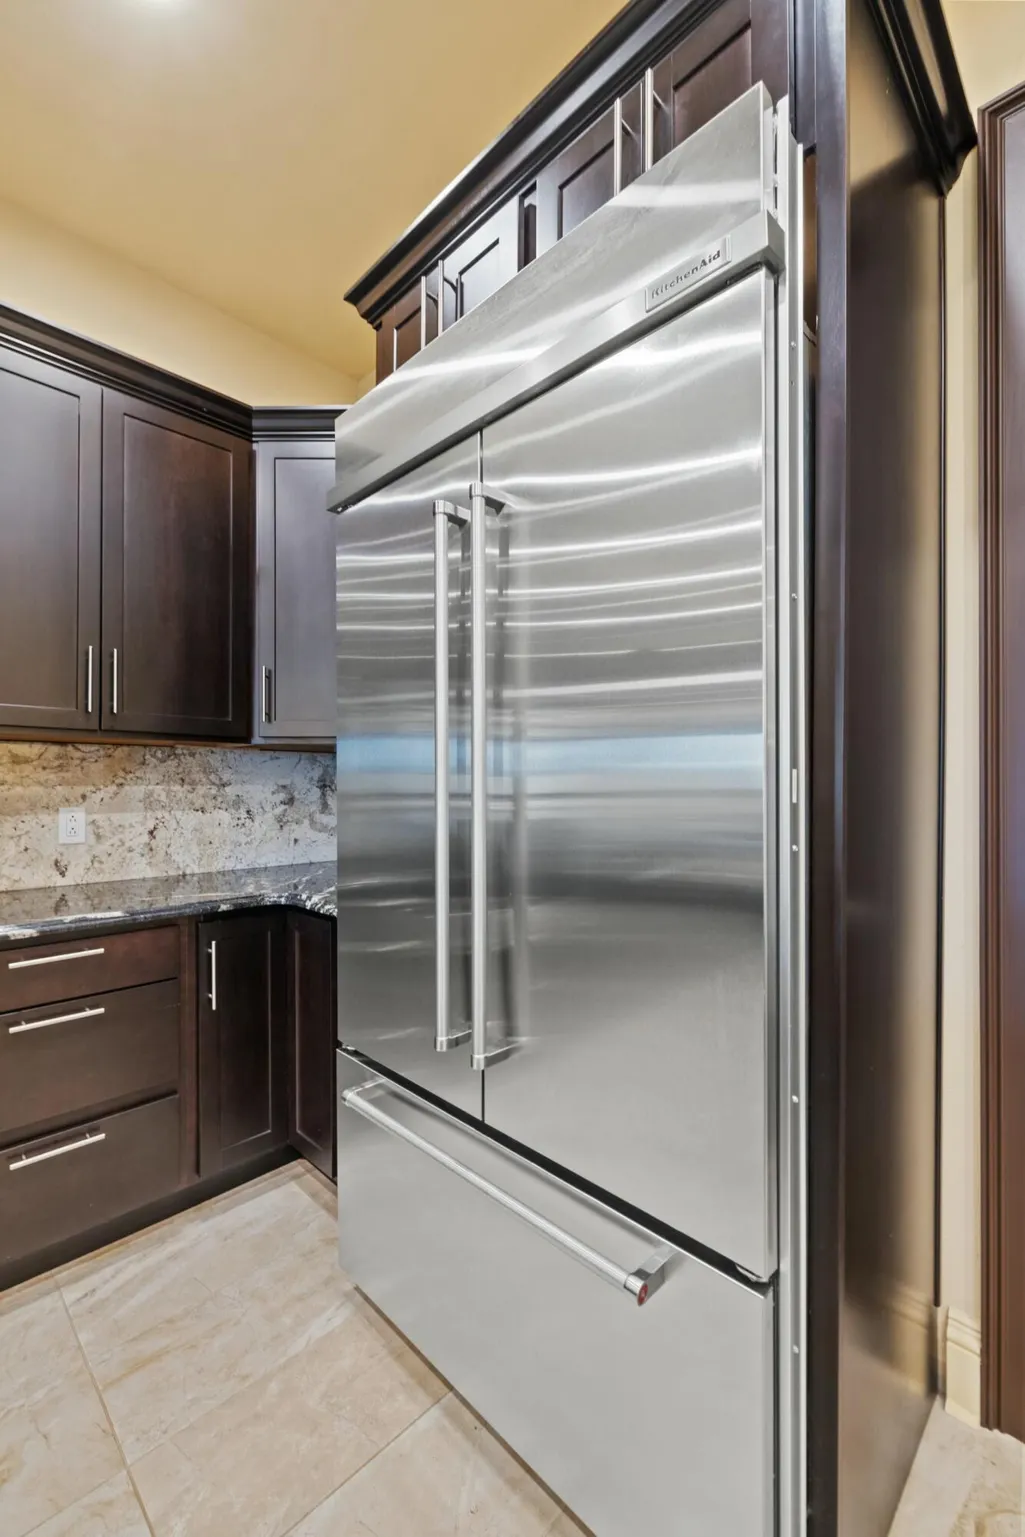
| Appliances | Cooktop,Double Oven,Refrigerator |
| Garage Spaces | 3.0 |
| Patio/Porch Features | Patio,Porch,Rear Patio |
| Architectural Style | Ranch |
| Construction Materials | Stucco |
| Year Built | 2020 |
| View | Farm,Mountain(s),Rural |
| Levels | One |
| Property Subtype | Single Family Residence |
| County | Garrard |
| New Construction | No |
| Property Type | Residential |
| HOA | No |
| Attached Garage | No |
| Subdivision Name | Rural |
| Garage Y/N | Yes |
| Total Rooms | 26 |
| Full Baths | 6 |
| Status | Active |
| Directions | I75 South,Take the exit onto Duncannon Lane,Turn right onto Paint Lick Spur,Turn left onto Paint Lick Rd.,Turn right onto Frog Branch Rd,Turn left onto Halcomb Lane. The home is on your left. |
| High School | Garrard Co |
| City | Paint Lick |
| High School District | Garrard County - 23 |
| MLS Area | 023 - Garrard County |
| Lot Size Units | Acres |
| Lot Size Square Feet | 560182.0 |
| Carport Y/N | No |
| Elementary School | Paint Lick |
| Land Lease Y/N | No |
| Home Warranty Y/N | No |
| Middle/Junior High School | Garrard Co |
| MLS Area Minor | 023 - Garrard County |
| Lease Considered Y/N | No |
| Rent Control Y/N | No |
| Structure Type | House |
| Standard Status | Active |
| MobileHomeRemainsYN | No |
| Senior Community | None |
| Sewer_co_Septic_sp_Tank | True |
Interior Features
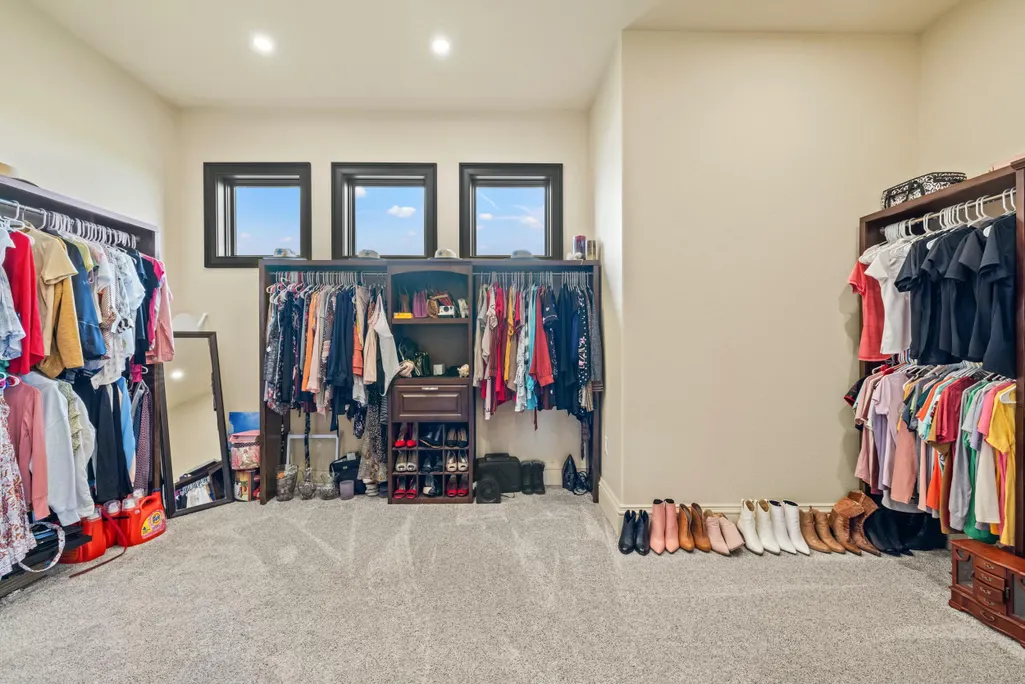
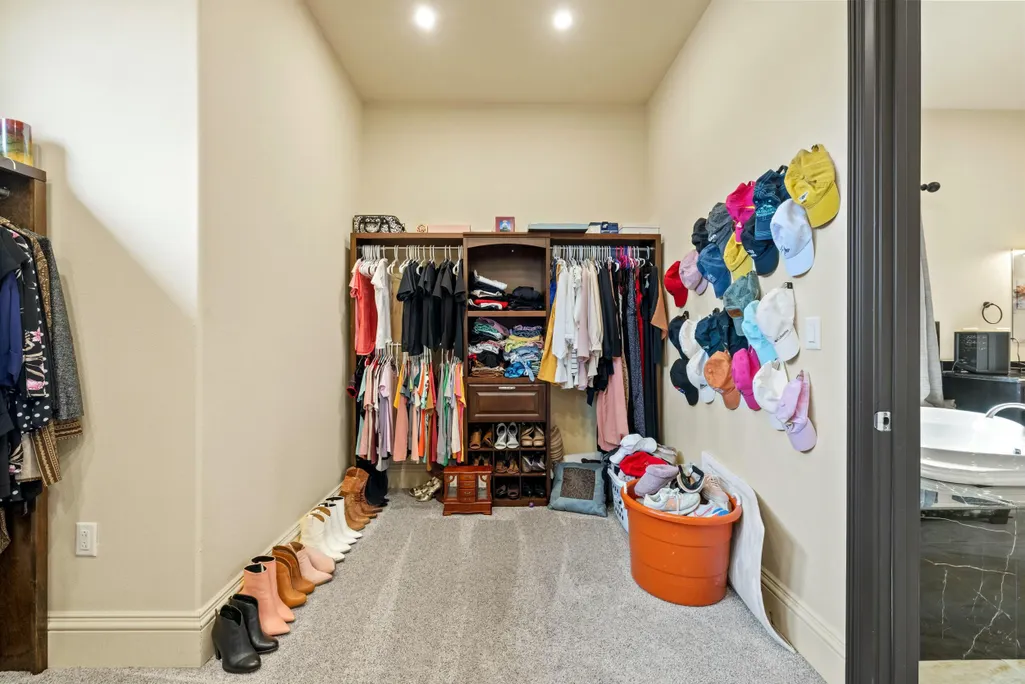
| Interior Amenities | Entrance Foyer,Primary Downstairs,Walk-In Closet(s) |
|---|---|
| Basement | Concrete,Full,Partially Finished,Walk-Out Access |
| Flooring | Carpet,Hardwood,Tile |
| Total Fireplaces | 1 |
| Fireplace Features | Great Room,Wood Burning |
| Basement (Y/N) | Yes |
| Air Conditioning Y/N | Yes |
| Heating Y/N | Yes |
| Fireplace Y/N | Yes |
| Above Grade Finished Area | 5071.0 |
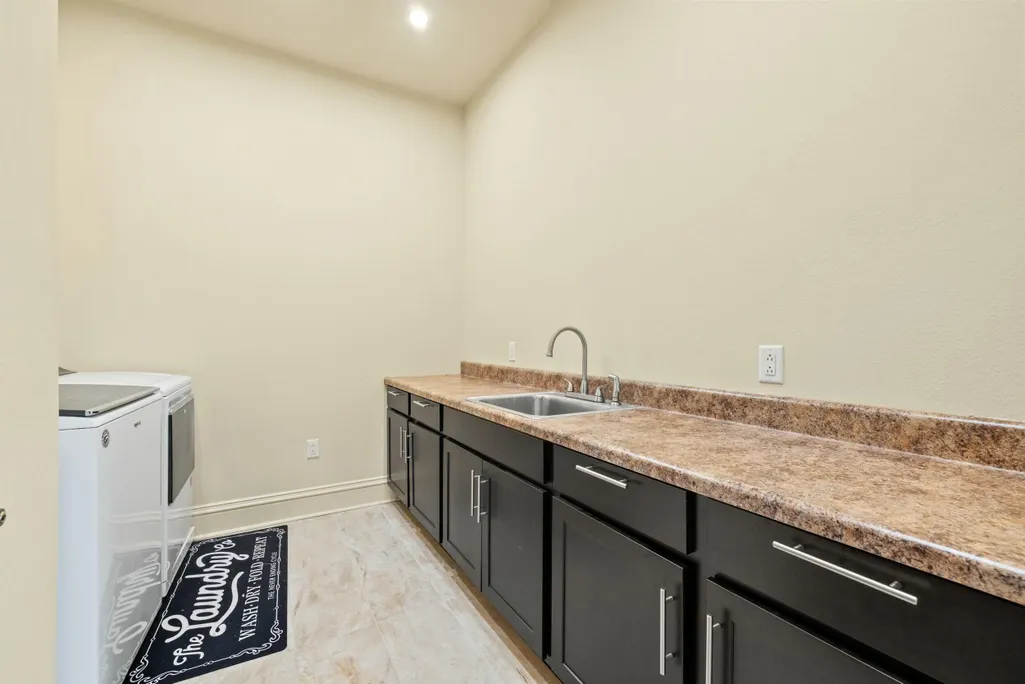
| Laundry Features | Electric Dryer Hookup,Washer Hookup |
| Total Bedrooms | 5 |
| Below Grade Finished Area | 4357.0 |
| LivingAreaSource | Appraiser |
| Total Baths | 6 |
Exterior Features
| Fencing | Partial,Wood |
|---|---|
| Parking Features | Attached Garage |
| Lot Features | Secluded |
| Water Source | Public |
| Lot Size Area | 12.86 |
| Foundation Details | Concrete Perimeter |
| Building Area Total | 9428.0 |
| Lot Size Acres | 12.86 |
| Lot Size Source | Appraiser |
| Waterfront Y/N | No |
| Crops Included Y/N | No |
| Horse Y/N | Yes |
| Irrigation Water Rights Y/N | No |
Amenities
- Foreclosure
- Views
- Short Sale
- New Construction
- Adult 55+
- Lease To Own
- No HOA Fees
- Furnished
- Primary On Main
- Air Conditioning
- Seller Finance
- Green
- Fixer Upper
- Horse
- Golf
- Fireplace
- Deck
- Garage
- Basement
- Pool
Property vs Single Family Average in 40461
Price
Year Built
Visits
 Data last updated: September 11, 2026 7:05 PM UTC and updating occurs daily
 All information deemed reliable but not guaranteed. All properties are subject to prior sale, change or withdrawal. Neither listing broker(s) or information provider(s) shall be responsible for any typographical errors, misinformation, misprints and shall be held totally harmless. Listing(s) information is provided for consumers personal, non-commercial use and may not be used for any purpose other than to identify prospective properties consumers may be interested in purchasing. The data relating
